1108 Ribbon Limestone Ter Se, Leesburg, VA 20175
- $550,000
- 3
- BD
- 3
- BA
- 1,694
- SqFt




- List Price
- $550,000
- Days on Market
- 0
- Status
- COMING SOON
- MLS#
- VALO2135888
- Bedrooms
- 3
- Bathrooms
- 3
- Full Baths
- 2
- Half Baths
- 1
- Living Area
- 1,694
- Style
- Contemporary
- Year Built
- 2018
- County
- Loudoun
- School District
- Loudoun County Public Schools
Property Description
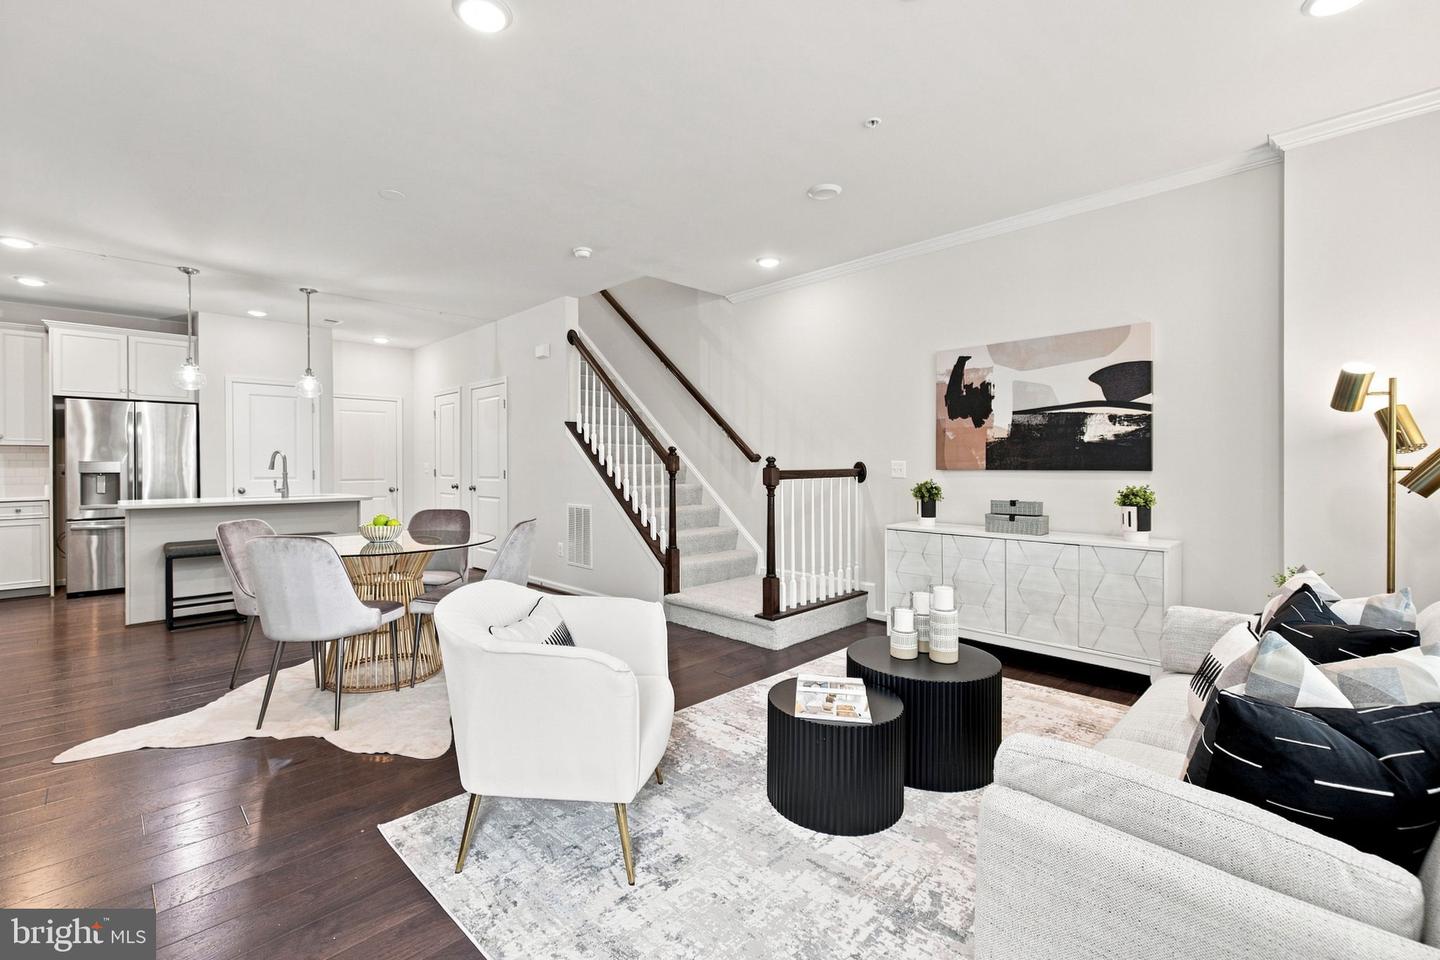
Live at Village Walk! Beautifully prepared and professionally staged, this three-bedroom, 2.5-bath condo offers approximately 1,700 square feet of stylish, low-maintenance living in one of Leesburg's most convenient locations. Unlike the larger upper-level residences in the community, this lower-level home offers a more accessible two-level layout—enter on the main living level and enjoy just one interior flight of stairs to the bedrooms above. The bright, open main level brings together the living and dining spaces with a beautifully appointed kitchen featuring quartz countertops and upgraded cabinetry. Fresh paint, new light fixtures, updated faucets and thoughtful pre-market preparation give the home a crisp, move-in-ready feel. Upstairs, you'll find three bedrooms, including a spacious primary suite, along with two full baths. A one-car garage completes the home. Beyond the front door, the Village Walk lifestyle is a standout. Shopping, dining, fitness, entertainment and everyday conveniences at Village at Leesburg are just across the street—including Wegmans and an array of restaurants and services. Enjoy neighborhood sidewalks, green spaces and ponds, with the W&OD Trail less than a mile away. Commuters will appreciate convenient access to Route 7 and Dulles International Airport. Three bedrooms. Beautifully prepared. Exceptionally convenient. Welcome home to Village Walk.
/u.realgeeks.media/novahomehunters/logo.png)
Additional Information
- Subdivision
- Lofts At Village Walk
- Building Name
- Lofts At Village Walk Condo
- Taxes
- $5151
- HOA Fee
- $86
- HOA Frequency
- Monthly
- Condo Fee
- $215
- Interior Features
- Bathroom - Walk-In Shower, Bathroom - Tub Shower, Carpet, Combination Dining/Living, Combination Kitchen/Living
- Amenities
- Common Grounds, Jog/Walk Path, Tot Lots/Playground
- School District
- Loudoun County Public Schools
- Garage
- Yes
- Garage Spaces
- 1
- Exterior Features
- Street Lights, Play Area, Extensive Hardscape
- Community Amenities
- Common Grounds, Jog/Walk Path, Tot Lots/Playground
- Heating
- Programmable Thermostat
- Heating Fuel
- Natural Gas
- Cooling
- Central A/C
- Water
- Public
- Sewer
- Public Septic