Brambleton, VA 20148
- $1,498,825
- 6
- BD
- 5
- BA
- 4,377
- SqFt




- List Price
- $1,498,825
- Days on Market
- 0
- Status
- ACTIVE
- MLS#
- VALO2135344
- Bedrooms
- 6
- Bathrooms
- 5
- Full Baths
- 5
- Living Area
- 4,377
- Lot Size (Acres)
- 0.14
- Style
- Other
- Year Built
- 2026
- County
- Loudoun
- School District
- Loudoun County Public Schools
Property Description
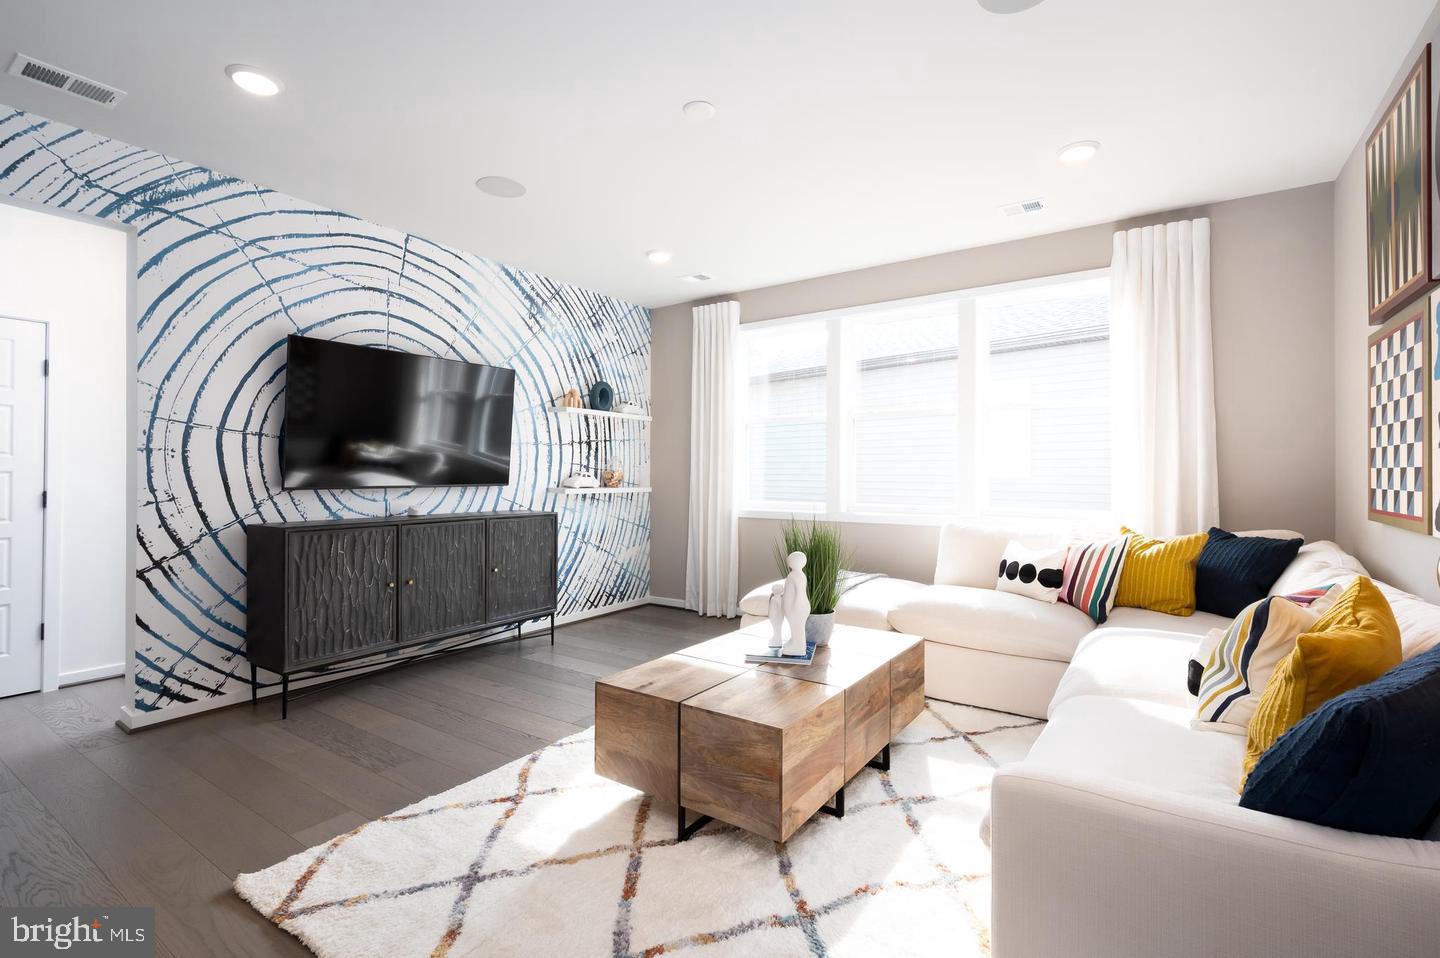
The open main level offers a chef’s dream kitchen with an oversized island and walk-in pantry, spacious dining, a pocket office, and a large great room with a gas fireplace. The main level also has a guest suite with a full bath. The second floor features a luxurious primary suite with two huge walk-in closets, three secondary bedrooms, a large open loft, and a spacious laundry room. The lower level includes an expansive rec room and an additional full bath. Photos shown are of the Hanson model home.
/u.realgeeks.media/novahomehunters/logo.png)
Additional Information
- Subdivision
- Brambleton
- HOA Fee
- $207
- HOA Frequency
- Monthly
- Interior Features
- Dining Area, Combination Kitchen/Dining, Kitchen - Island, Walk-in Closet(s), Entry Level Bedroom, Floor Plan - Open, Pantry
- School District
- Loudoun County Public Schools
- Fireplaces
- 1
- Garage
- Yes
- Garage Spaces
- 2
- Heating
- Forced Air
- Heating Fuel
- Natural Gas
- Cooling
- Central A/C
- Water
- Other
- Sewer
- Other
- Basement
- Yes
Mortgage Calculator
Listing courtesy of Monument Sotheby's International Realty. Contact: (410) 525-5435