21728 Hawksbill High Cir, Sterling, VA 20164
- $1,189,000
- 3
- BD
- 3
- BA
- 2,858
- SqFt

- List Price
- $1,189,000
- Days on Market
- 0
- Status
- COMING SOON
- MLS#
- VALO2134640
- Bedrooms
- 3
- Bathrooms
- 3
- Full Baths
- 3
- Living Area
- 2,858
- Lot Size (Acres)
- 0.14
- Style
- Coastal, Colonial, Contemporary, Traditional
- Year Built
- 2023
- County
- Loudoun
- School District
- Loudoun County Public Schools
Property Description
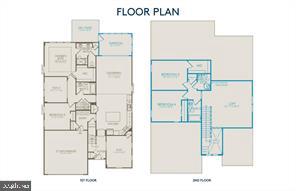
Priced $100,000 below price per SF comparable sales and positioned for strong interest, with multiple offers expected. Welcome to elevated 55+ living at Montebello, Del Webb’s premier gated community. The Burgundy, the community’s largest single-family floor plan, offers 2,867 square feet with 3 bedrooms, 3 full baths, a spacious second-level loft, and convenient main-level living. The open layout features an expansive gathering room flowing from the kitchen, two flexible spaces ideal for an office, hobby room, or retreat, plus generous storage including a large pantry and walk-in owner’s closet. Montebello pairs beautifully designed homes with an exceptional resort-style lifestyle. The 14,000-square-foot Guilford House features indoor and outdoor pools, a spa, fitness center, movement studio, craft and game rooms, card room with bar, social hall, and demonstration kitchen. An onsite Lifestyle Director and full calendar of clubs, activities, and events make it easy to stay active, social, and connected.
/u.realgeeks.media/novahomehunters/logo.png)
Additional Information
- Subdivision
- Montebello
- HOA Fee
- $347
- HOA Frequency
- Monthly
- Interior Features
- Breakfast Area, Carpet, Combination Dining/Living, Combination Kitchen/Dining, Combination Kitchen/Living, Entry Level Bedroom, Kitchen - Gourmet, Pantry, Primary Bath(s), Upgraded Countertops, Walk-in Closet(s)
- Amenities
- Club House, Exercise Room, Gated Community, Jog/Walk Path, Party Room, Pool - Indoor, Pool - Outdoor, Lake, Tot Lots/Playground
- School District
- Loudoun County Public Schools
- Flooring
- Carpet, Ceramic Tile, Luxury Vinyl Plank
- Garage
- Yes
- Garage Spaces
- 2
- Community Amenities
- Club House, Exercise Room, Gated Community, Jog/Walk Path, Party Room, Pool - Indoor, Pool - Outdoor, Lake, Tot Lots/Playground
- Heating
- Central
- Heating Fuel
- Natural Gas
- Cooling
- Zoned
- Roof
- Shingle
- Utilities
- Electric Available, Natural Gas Available
- Water
- Public
- Sewer
- Public Sewer
- Room Level
- Kitchen: Main, Dining Room: Main, Family Room: Main, Laundry: Main, Other: Main
Mortgage Calculator
Listing courtesy of Long & Foster Real Estate, Inc.. Contact: (703) 790-1990