18403 Kingsmill St, Leesburg, VA 20176
- $1,199,900
- 4
- BD
- 4
- BA
- 3,293
- SqFt








- List Price
- $1,199,900
- Days on Market
- 1
- Status
- ACTIVE
- MLS#
- VALO2134384
- Bedrooms
- 4
- Bathrooms
- 4
- Full Baths
- 3
- Half Baths
- 1
- Living Area
- 3,293
- Lot Size (Acres)
- 0.31
- Style
- Colonial
- Year Built
- 1999
- County
- Loudoun
- School District
- Loudoun County Public Schools
Property Description
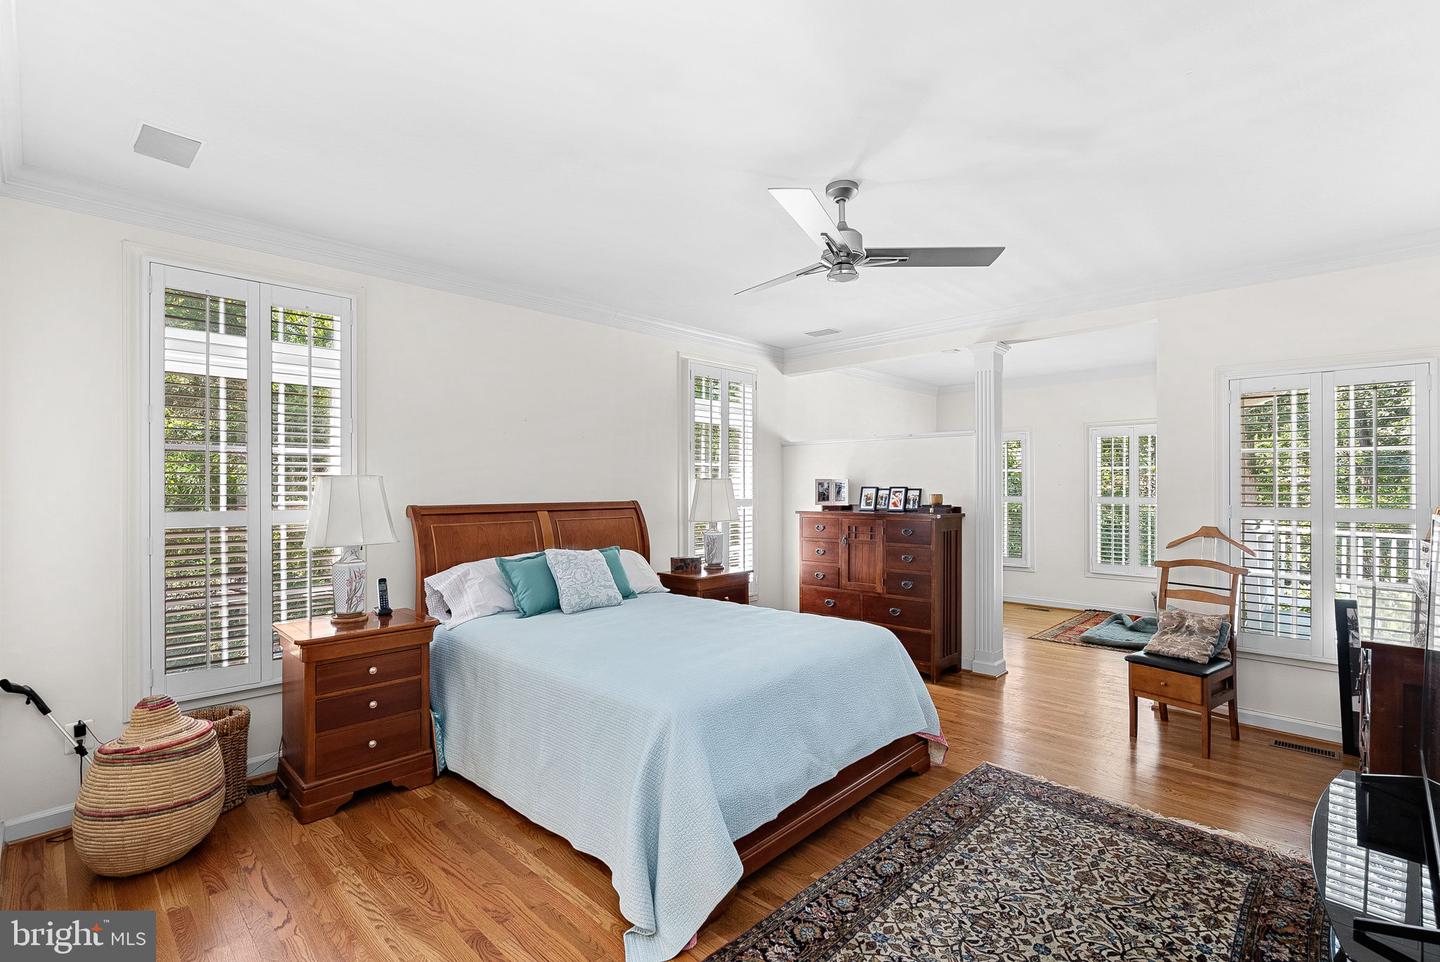
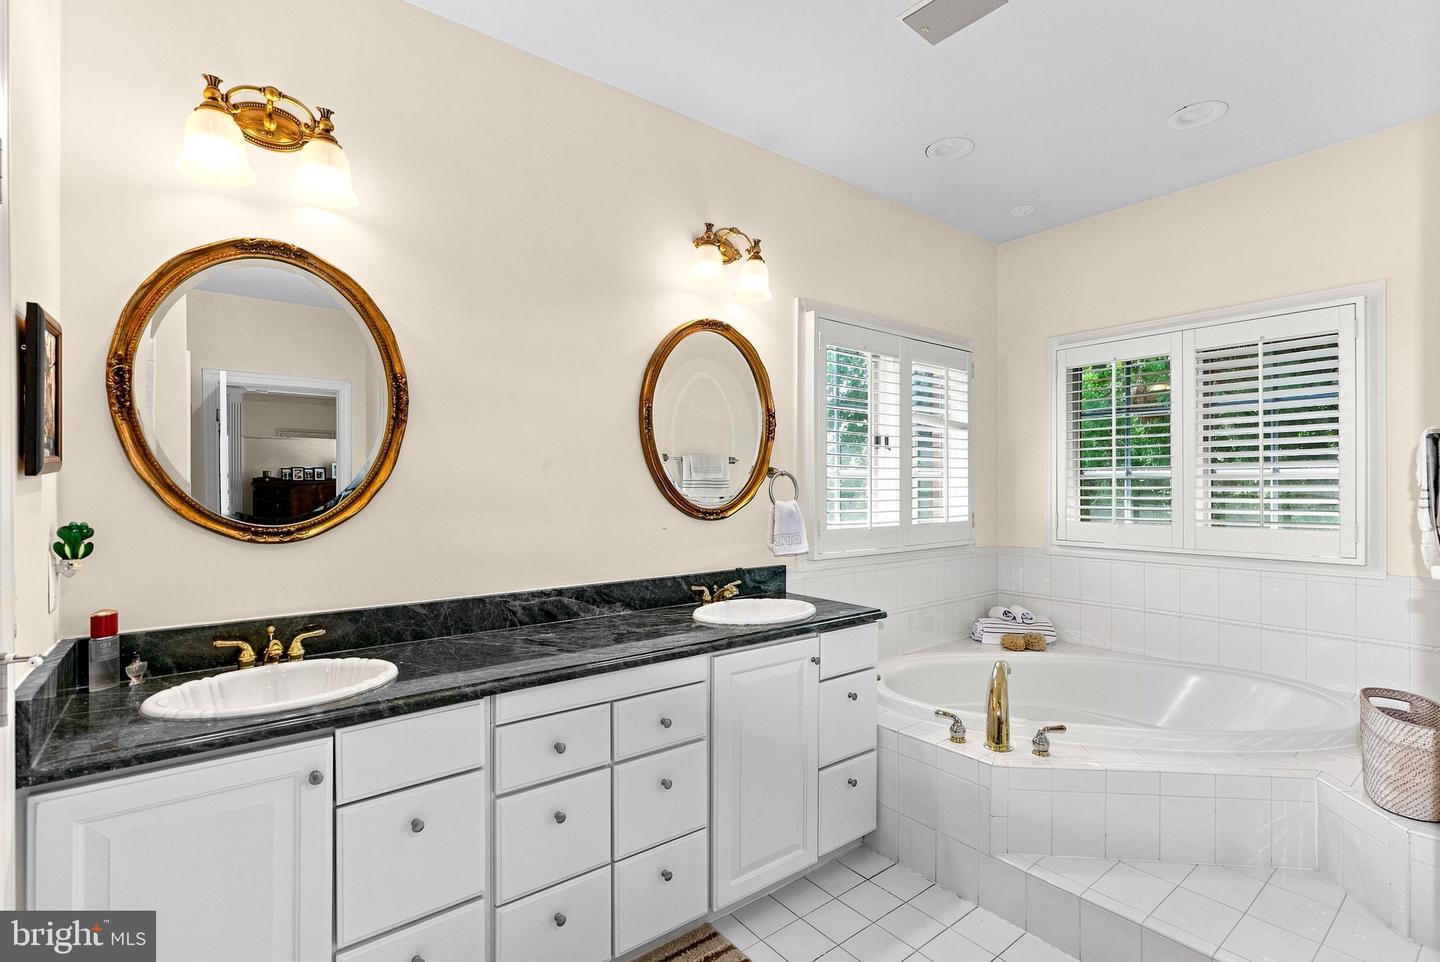
RARE MAIN-LEVEL PRIMARY SUITE in RIVER CREEK! An exceptional opportunity to own a detached home featuring a highly desirable main-level Primary Bedroom and Bath in the gated and guarded golf course community of River Creek, beautifully situated at the confluence of the Potomac River and Goose Creek. Set on well-manicured grounds backing to trees, this home offers wonderful privacy along with a fenced backyard, deck, patio, and walkways designed to extend the living space outdoors. An extensively expanded garage provides exceptional additional space—a rare and valuable feature. Inside, hardwood floors complement a bright, comfortable floor plan. The Kitchen with Breakfast Area features white cabinetry, granite countertops, and replaced stainless steel appliances. The unfinished walkout lower level is already plumbed for a future bath and offers tremendous potential to create additional finished living space tailored to your needs. Major system updates include Roof with LeafGuard – 2021, HVAC – 2023, and Water Heater – 2016. Enjoy the exceptional lifestyle River Creek is known for, with three community pools—Adult, Family, and Baby—fitness center, tennis and pickleball, miles of walking paths, kayak and canoe storage and launch, and the neighborhood farm. Golf memberships are also available. All of this within one of Northern Virginia's distinctive gated and guarded golf course communities along the Potomac River.
/u.realgeeks.media/novahomehunters/logo.png)
Additional Information
- Subdivision
- River Creek
- Taxes
- $8965
- HOA Fee
- $258
- HOA Frequency
- Monthly
- Interior Features
- Breakfast Area, Cedar Closet(s), Central Vacuum, Ceiling Fan(s), Carpet, Crown Moldings, Dining Area, Entry Level Bedroom, Floor Plan - Traditional, Formal/Separate Dining Room, Kitchen - Gourmet, Kitchen - Island, Kitchen - Table Space, Primary Bath(s), Pantry, Recessed Lighting, Sprinkler System, Upgraded Countertops, Walk-in Closet(s), Wood Floors
- Amenities
- Basketball Courts, Bike Trail, Boat Dock/Slip, Common Grounds, Gated Community, Golf Course Membership Available, Jog/Walk Path, Picnic Area, Pier/Dock, Pool - Outdoor, Exercise Room, Tennis Courts, Tot Lots/Playground, Water/Lake Privileges, Bar/Lounge, Club House, Dining Rooms, Fitness Center, Lake, Meeting Room, Party Room, Soccer Field, Swimming Pool, Volleyball Courts
- School District
- Loudoun County Public Schools
- Elementary School
- Frances Hazel Reid
- Middle School
- Harper Park
- High School
- Heritage
- Fireplaces
- 1
- Fireplace Description
- Mantel(s), Gas/Propane
- Flooring
- Hardwood, Ceramic Tile, Carpet
- Garage
- Yes
- Garage Spaces
- 2
- Exterior Features
- Underground Lawn Sprinkler
- Community Amenities
- Basketball Courts, Bike Trail, Boat Dock/Slip, Common Grounds, Gated Community, Golf Course Membership Available, Jog/Walk Path, Picnic Area, Pier/Dock, Pool - Outdoor, Exercise Room, Tennis Courts, Tot Lots/Playground, Water/Lake Privileges, Bar/Lounge, Club House, Dining Rooms, Fitness Center, Lake, Meeting Room, Party Room, Soccer Field, Swimming Pool, Volleyball Courts
- View
- Trees/Woods
- Heating
- Hot Water
- Heating Fuel
- Natural Gas
- Cooling
- Ceiling Fan(s), Central A/C, Zoned, Programmable Thermostat
- Roof
- Architectural Shingle
- Water
- Public
- Sewer
- Public Sewer
- Room Level
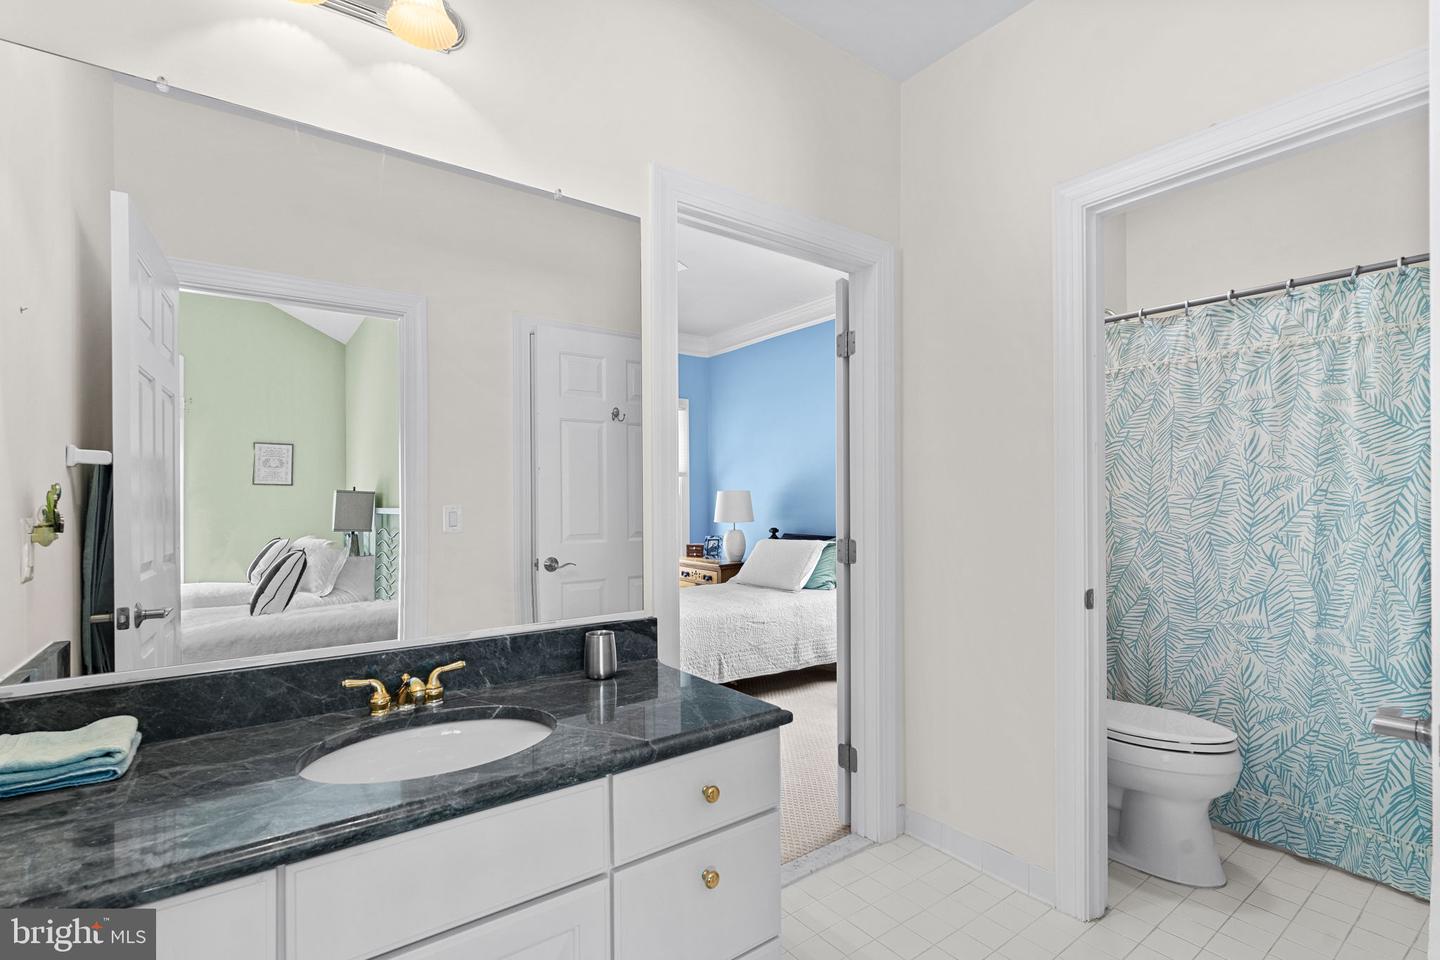
- Bedroom 2: Upper 1, Bedroom 3: Upper 1, Bathroom 3: Upper 1, Foyer: Main, Bathroom 2: Upper 1, Living Room: Main, Bedroom 4: Upper 1, 2nd Stry Fam Rm: Main, Primary Bedroom: Main, Primary Bathroom: Main, Dining Room: Main, Kitchen: Main, Breakfast Room: Main, Sitting Room: Main, Laundry: Main, Hobby Room: Lower 1
- Basement
- Yes
Mortgage Calculator
Listing courtesy of Keller Williams Realty. Contact: 7034309008