18464 Sugar Snap Cir, Leesburg, VA 20176
- $1,230,698
- 6
- BD
- 6
- BA
- 2,867
- SqFt





- List Price
- $1,230,698
- Days on Market
- 1
- Status
- ACTIVE
- MLS#
- VALO2134252
- Bedrooms
- 6
- Bathrooms
- 6
- Full Baths
- 5
- Half Baths
- 1
- Living Area
- 2,867
- Lot Size (Acres)
- 0.18
- Style
- Traditional
- Year Built
- 2026
- County
- Loudoun
- School District
- Loudoun County Public Schools
Property Description
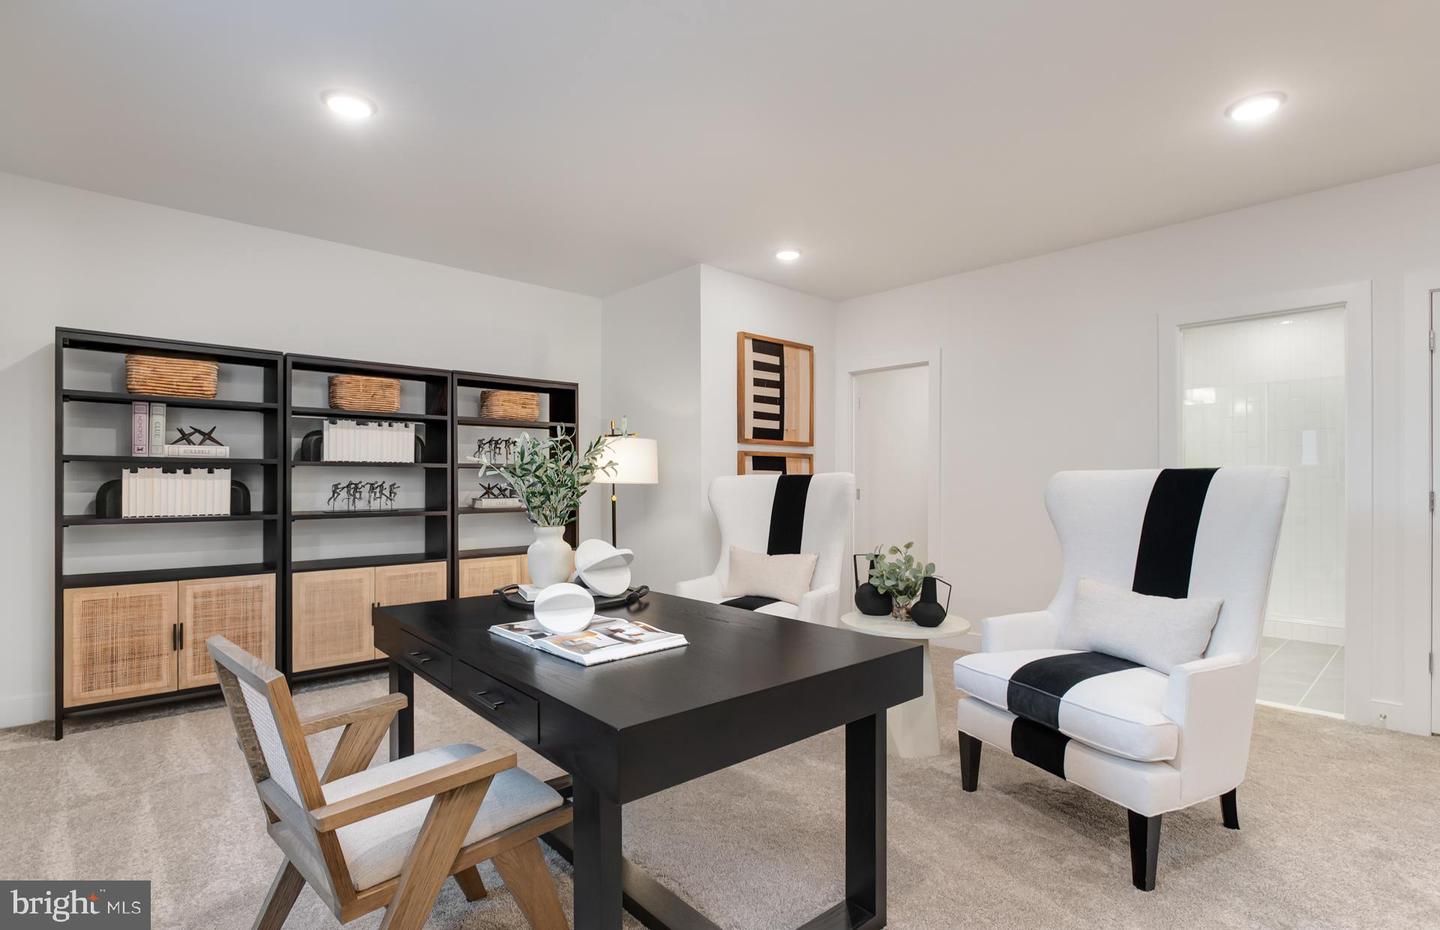
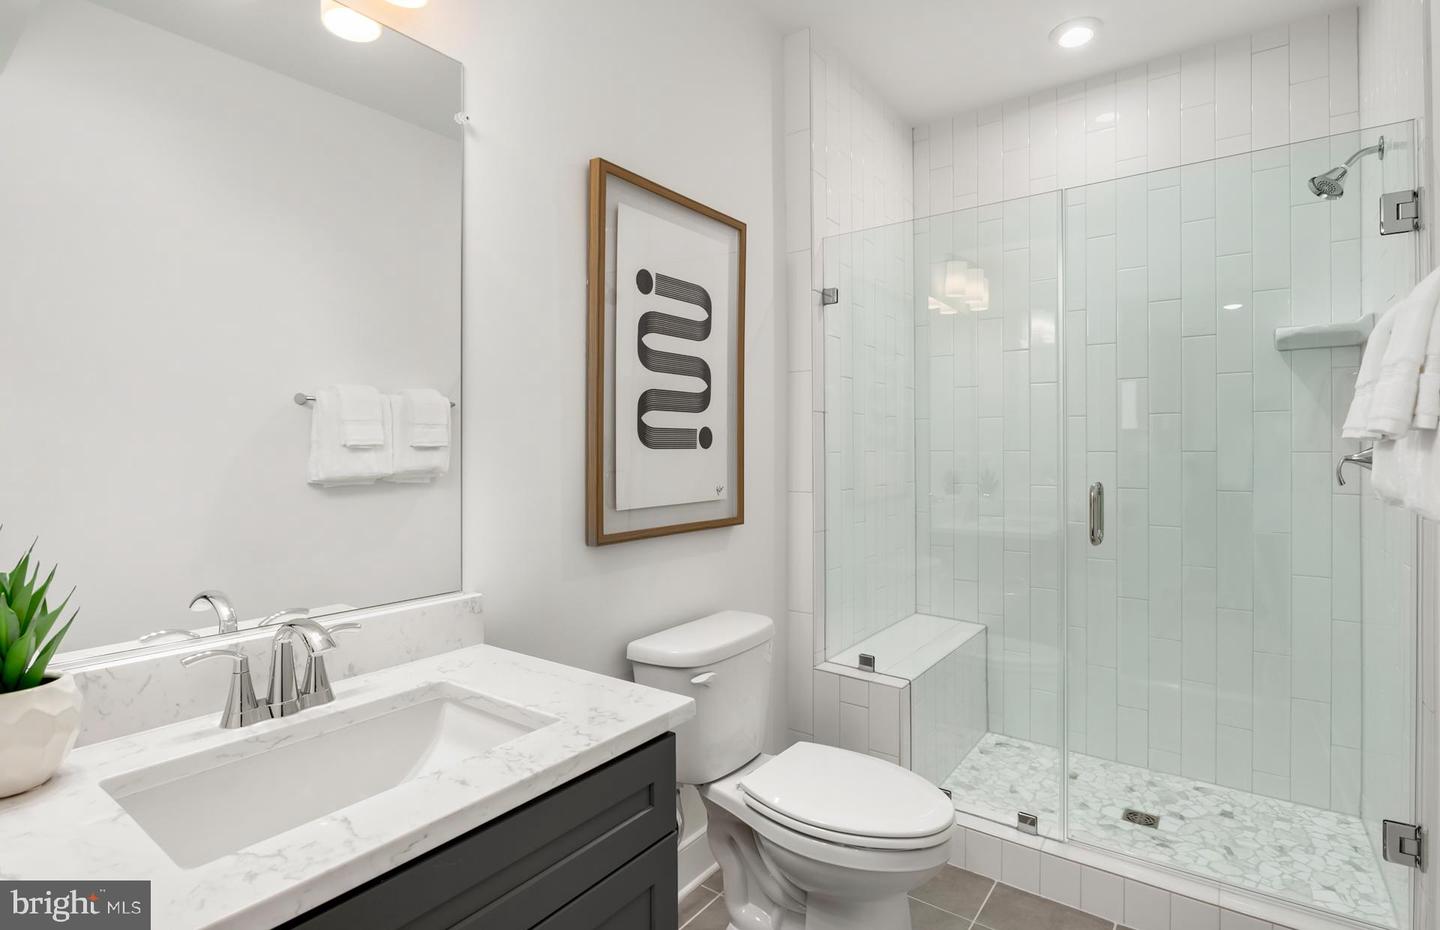
All-in pricing! The Summerfield welcomes you with its stone-capped, 8 foot deep front porch to welcome friends and family. As you enter the gracious foyer, you have a formal dining room with a service pantry and walk-in pantry that goes directly into the gourmet kitchen. The kitchen is open the cafe and offering views of the large gathering room with its high ceilings that gives direct access to a screen porch. The gathering room features a 55" electric fireplace. Additional there is a private first-floor guest suite, perfect for in-laws and guests. Upstairs features a laundry room conveniently located by the bedrooms that offers cabinets. The spacious owner’s suite has a large walk-in closet and an owner’s bathroom with double sinks, a large, walk-in shower with multiple shower heads, and a separate water closet. The basement comes with a finished rec room, a bedroom with a spacious closet, and a full bathroom.
/u.realgeeks.media/novahomehunters/logo.png)
Additional Information
- Subdivision
- Cattail Run
- Taxes
- $10855
- HOA Fee
- $225
- HOA Frequency
- Monthly
- Interior Features
- Air Filter System, Attic, Breakfast Area, Carpet, Combination Dining/Living, Combination Kitchen/Dining, Combination Kitchen/Living, Dining Area, Family Room Off Kitchen, Formal/Separate Dining Room, Kitchen - Island, Primary Bath(s), Recessed Lighting, Bathroom - Tub Shower, Walk-in Closet(s)
- Amenities
- Common Grounds, Jog/Walk Path, Tot Lots/Playground
- School District
- Loudoun County Public Schools
- Elementary School
- Ball's Bluff
- Middle School
- Smart's Mill
- High School
- Tuscarora
- Fireplaces
- 1
- Fireplace Description
- Electric
- Flooring
- Ceramic Tile, Engineered Wood, Luxury Vinyl Plank, Partially Carpeted
- Garage
- Yes
- Garage Spaces
- 2
- Exterior Features
- Exterior Lighting, Gutter System, Sidewalks, Street Lights
- Community Amenities
- Common Grounds, Jog/Walk Path, Tot Lots/Playground
- Heating
- Forced Air, Hot Water, Programmable Thermostat, Radiant
- Heating Fuel
- Natural Gas
- Cooling
- Central A/C, Programmable Thermostat
- Roof
- Architectural Shingle
- Utilities
- Cable TV Available, Electric Available, Natural Gas Available, Phone Available, Sewer Available, Under Ground, Water Available
- Water
- Public
- Sewer
- Public Sewer
- Room Level
- Basement: Lower 1
- Basement
- Yes
Mortgage Calculator
Listing courtesy of Monument Sotheby's International Realty. Contact: (410) 525-5435