22698 Parkland Farms Ter, Brambleton, VA 20148
- $659,900
- 3
- BD
- 4
- BA
- 1,896
- SqFt




- List Price
- $659,900
- Days on Market
- 0
- Status
- COMING SOON
- MLS#
- VALO2133586
- Bedrooms
- 3
- Bathrooms
- 4
- Full Baths
- 3
- Half Baths
- 1
- Living Area
- 1,896
- Lot Size (Acres)
- 0.05
- Style
- Other
- Year Built
- 2010
- County
- Loudoun
- School District
- Loudoun County Public Schools
Property Description
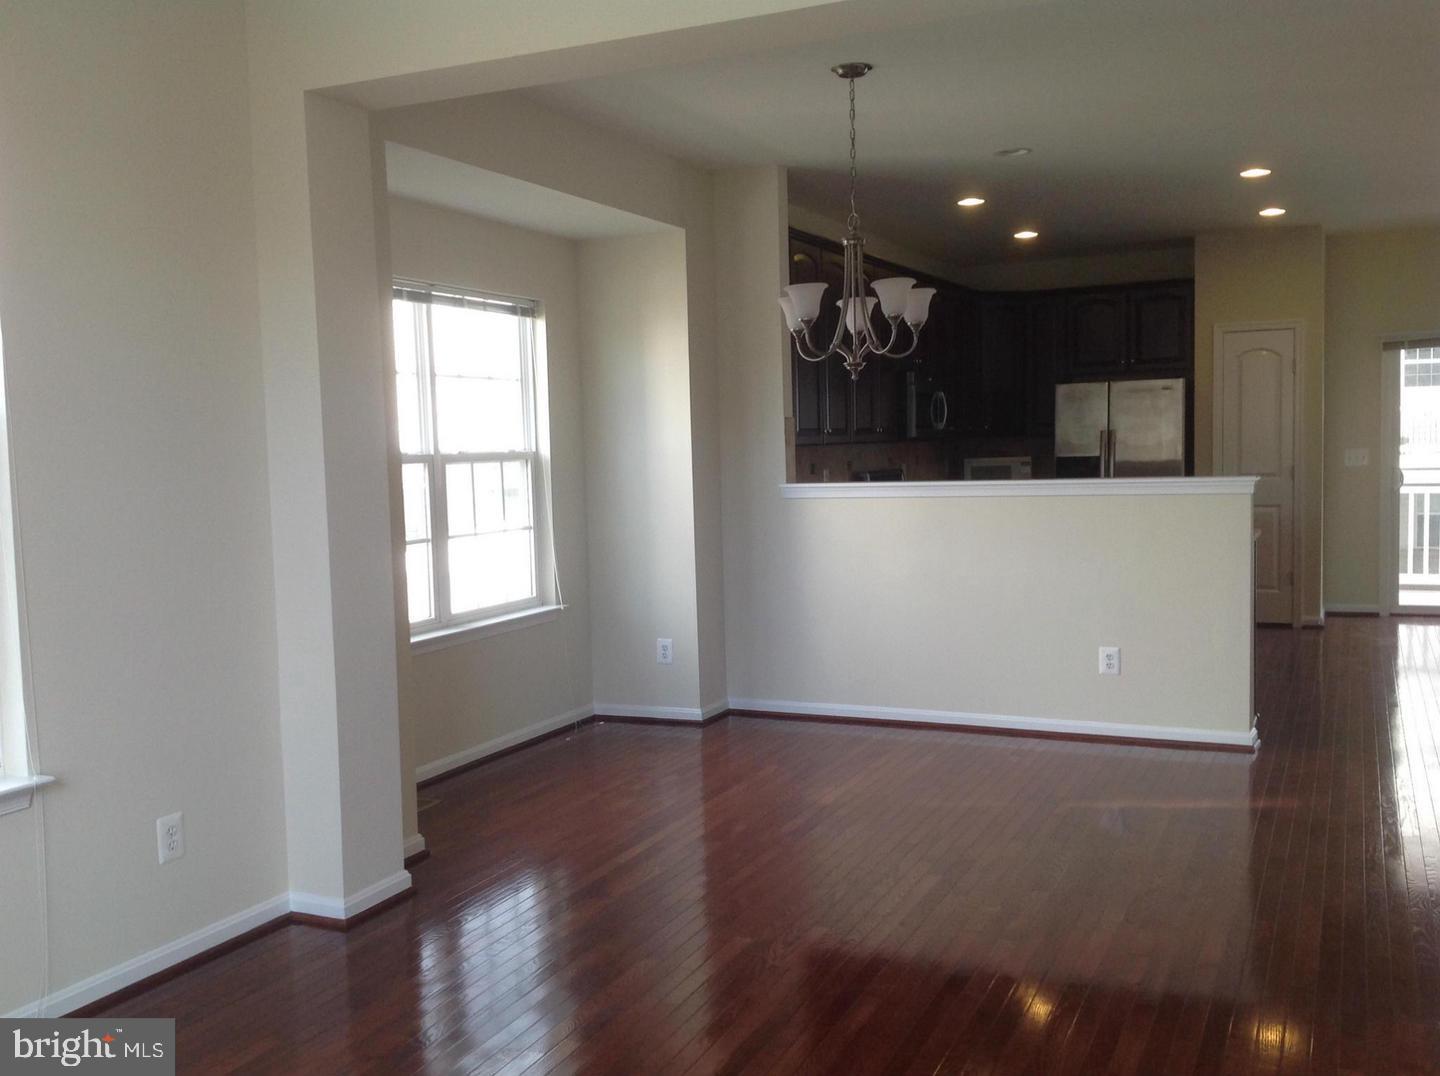
**Welcome to this beautifully maintained end-unit townhome in the highly desirable Brambleton community!** Freshly painted and filled with natural light, this home offers the perfect blend of comfort, convenience, and location. Enjoy the premium end-unit setting with additional privacy and a beautiful water view. Located just a short walk from **Briar Woods High School**, this home is ideal for those seeking top-rated Loudoun County schools. Commuters will appreciate the unbeatable location—approximately **15 minutes from Washington Dulles International Airport**, **10 minutes from the Ashburn Metro Station (Silver Line)**, and with quick access to major commuter routes, including the Dulles Greenway and Route 28. Public transportation options are readily available, making travel throughout Northern Virginia and Washington, D.C., convenient and efficient. Whether you're relaxing at home, enjoying the nearby parks and community amenities, or taking advantage of the outstanding location, this home offers an exceptional lifestyle in one of Ashburn's most sought-after neighborhoods.
/u.realgeeks.media/novahomehunters/logo.png)
Additional Information
- Subdivision
- Brambleton
- Taxes
- $5102
- HOA Fee
- $225
- HOA Frequency
- Monthly
- Interior Features
- Walk-in Closet(s), Laundry Chute, Kitchenette, Kitchen - Country, Formal/Separate Dining Room, Floor Plan - Traditional, Floor Plan - Open, Dining Area
- Amenities
- Basketball Courts, Baseball Field, Club House, Common Grounds, Community Center, Fitness Center, Pool - Outdoor, Pool - Indoor
- School District
- Loudoun County Public Schools
- Elementary School
- Moorefield Station
- Middle School
- Stone Hill
- High School
- Briar Woods
- Flooring
- Carpet, Hardwood
- Garage
- Yes
- Garage Spaces
- 2
- Exterior Features
- Sidewalks
- Community Amenities
- Basketball Courts, Baseball Field, Club House, Common Grounds, Community Center, Fitness Center, Pool - Outdoor, Pool - Indoor
- Heating
- Forced Air
- Heating Fuel
- Natural Gas
- Cooling
- Central A/C
- Roof
- Shingle
- Water
- Public
- Sewer
- Public Sewer
- Basement
- Yes
Mortgage Calculator
Listing courtesy of Samson Properties. Contact: 7033788810