43931 Norman News Ter, Ashburn, VA 20147
- $1,085,000
- 3
- BD
- 4
- BA
- 3,255
- SqFt




- List Price
- $1,085,000
- Days on Market
- 51
- Status
- ACTIVE
- MLS#
- VALO2132502
- Bedrooms
- 3
- Bathrooms
- 4
- Full Baths
- 3
- Half Baths
- 1
- Living Area
- 3,255
- Lot Size (Acres)
- 0.06
- Style
- Contemporary
- Year Built
- 2023
- County
- Loudoun
- School District
- Loudoun County Public Schools
Property Description
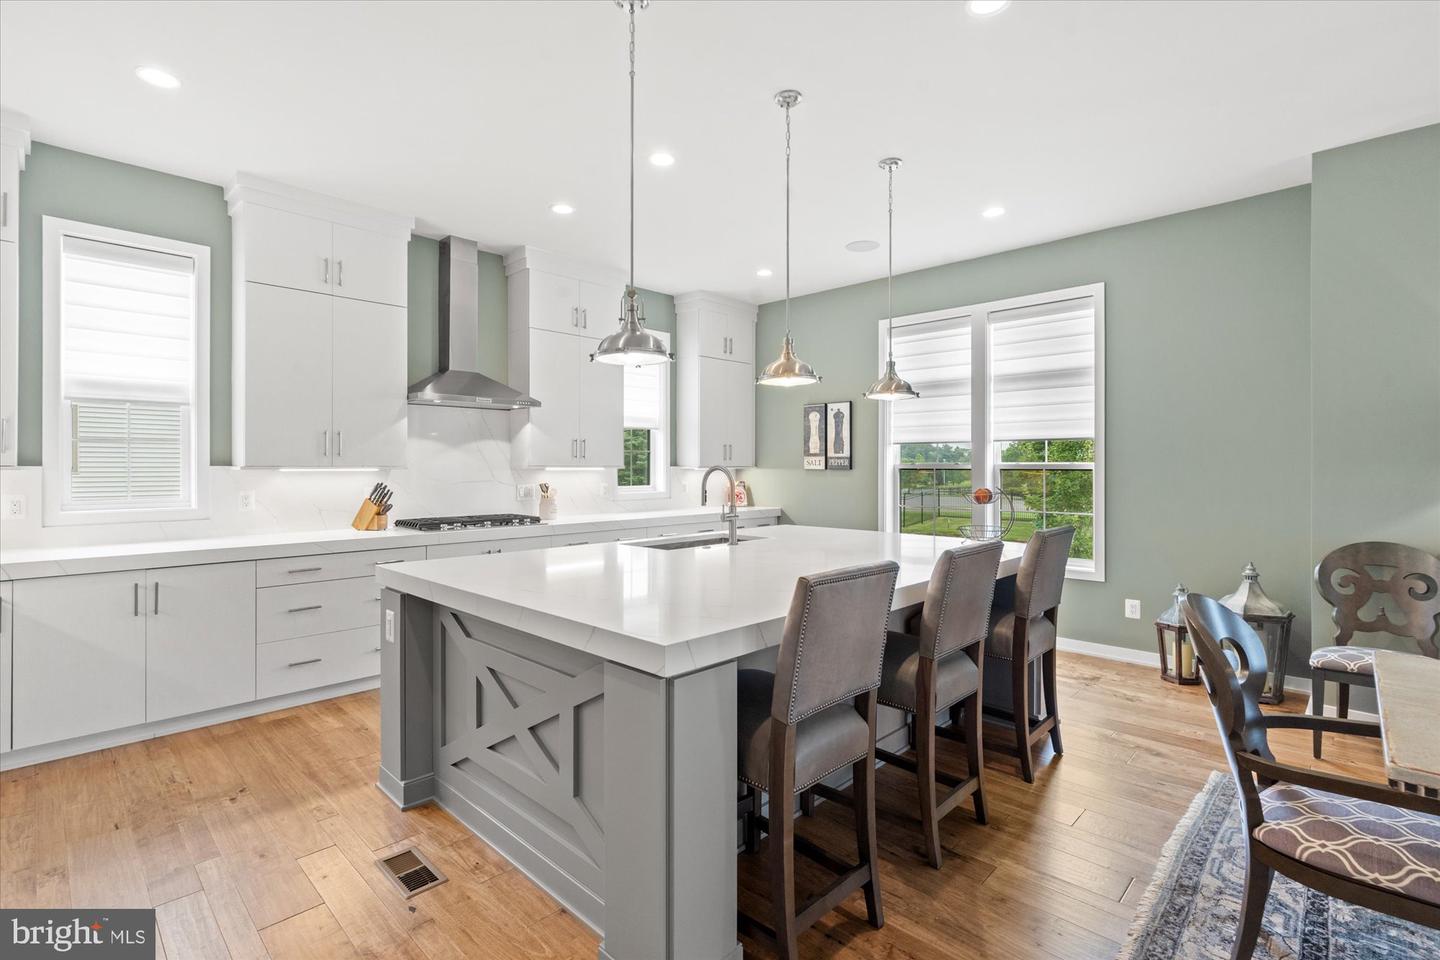
Open Saturday 09/19 1-3pm. 43931 Norman News Terrace is a stunning end unit townhome with elevator access to all four levels in the popular Regency at Belmont Chase 55+ community. Featuring over 3250 square foot of exceptional living space with an open and sophisticated floor plan, elevated ceilings, abundant natural light and a spacious rooftop terrace. This beautiful home was recently built to the highest standard with over $250,000 in builder upgrades and is better than new with an additional $30,000+ in owner investments and thoughtful designer touches. The gracious foyer leads to the entry level with a large bedroom or office with a full bath and garage access. Wide plank oak hardwood flooring and an oak staircase adorn the entry and main level. Upstairs is the living room anchored by a gas fireplace, dining room that can accommodate large gatherings, a gourmet kitchen with oversized center island, high end cabinets, quartz countertops and backsplash, Sub Zero refrigerator, a six burner gas cooktop and a full pantry with shelving and wine cooler. The bedroom level contains a lovely owner’s suite with a large walk in closet and bath with double vanity, Italian tile and high end finishes. This level also boasts a spacious guest bedroom with a second walk in closet, full bath and a laundry room with an upgraded LG front load W/D, sink and wood cabinetry. The final level contains a wrap-around rooftop terrace with LPV flooring, a gas fireplace and retractable awning. Enjoy entertaining, BBQ and peaceful views from 600 square foot of outdoor living. Extensive audio visual features include a surround sound system in the living room, outdoor music listening area on the roof deck and Eros distributed Wi-Fi with units on each floor. Additional owner upgrades include designer wall paper and paint, Hunter Douglas electric window shades, upgraded lighting, EV 2 car charger system, front and side yard irrigation system and garage and closet organization systems. Belmont Chase is a well-managed and active community offering neighbor social gatherings, a community gazebo and access to the Belmont Country Club with pool, tennis, pickleball, fitness center and dining. Additional golf privileges available if desired. Walkable to shopping, dining and Whole Foods and easy access to Dulles Airport, INOVA hospital and the metro. Move right in to this singular residence and community, an incomparable Ashburn value and opportunity.
/u.realgeeks.media/novahomehunters/logo.png)
Additional Information
- Subdivision
- Regency At Belmont
- Taxes
- $7787
- HOA Fee
- $187
- HOA Frequency
- Monthly
- Interior Features
- Window Treatments, Bathroom - Walk-In Shower, Carpet, Dining Area, Elevator, Entry Level Bedroom, Floor Plan - Open, Kitchen - Gourmet, Kitchen - Island, Pantry, Primary Bath(s), Recessed Lighting, Upgraded Countertops, Walk-in Closet(s), Wood Floors, Wine Storage
- Amenities
- Common Grounds, Fitness Center, Golf Club, Golf Course Membership Available, Jog/Walk Path, Pickleball Courts, Pool - Outdoor, Tennis Courts, Other
- School District
- Loudoun County Public Schools
- Fireplaces
- 2
- Fireplace Description
- Gas/Propane, Fireplace - Glass Doors
- Flooring
- Ceramic Tile, Engineered Wood, Carpet
- Garage
- Yes
- Garage Spaces
- 2
- Exterior Features
- BBQ Grill, Awning(s), Roof Deck
- Community Amenities
- Common Grounds, Fitness Center, Golf Club, Golf Course Membership Available, Jog/Walk Path, Pickleball Courts, Pool - Outdoor, Tennis Courts, Other
- Heating
- Forced Air
- Heating Fuel
- Natural Gas
- Cooling
- Programmable Thermostat, Zoned, Central A/C
- Roof
- Other
- Water
- Public
- Sewer
- Public Sewer
- Room Level
- Foyer: Main, Mud Room: Main, Bedroom 3: Main, Bathroom 3: Main, Living Room: Upper 1, Dining Room: Upper 1, Kitchen: Upper 1, Half Bath: Upper 1, Primary Bedroom: Upper 2, Primary Bathroom: Upper 2, Bedroom 2: Upper 2, Bathroom 2: Upper 2, Laundry: Upper 2
Mortgage Calculator
Listing courtesy of TTR Sotheby's International Realty. Contact: 7037149030