26596 Morgans Crossing Pl, Centreville, VA 20120
- $2,000,000
- 6
- BD
- 7
- BA
- 4,841
- SqFt




- List Price
- $2,000,000
- Days on Market
- 6
- Status
- ACTIVE
- MLS#
- VALO2131890
- Bedrooms
- 6
- Bathrooms
- 7
- Full Baths
- 6
- Half Baths
- 1
- Living Area
- 4,841
- Lot Size (Acres)
- 1.2
- Style
- Colonial
- Year Built
- 2020
- County
- Loudoun
- School District
- Loudoun County Public Schools
Property Description
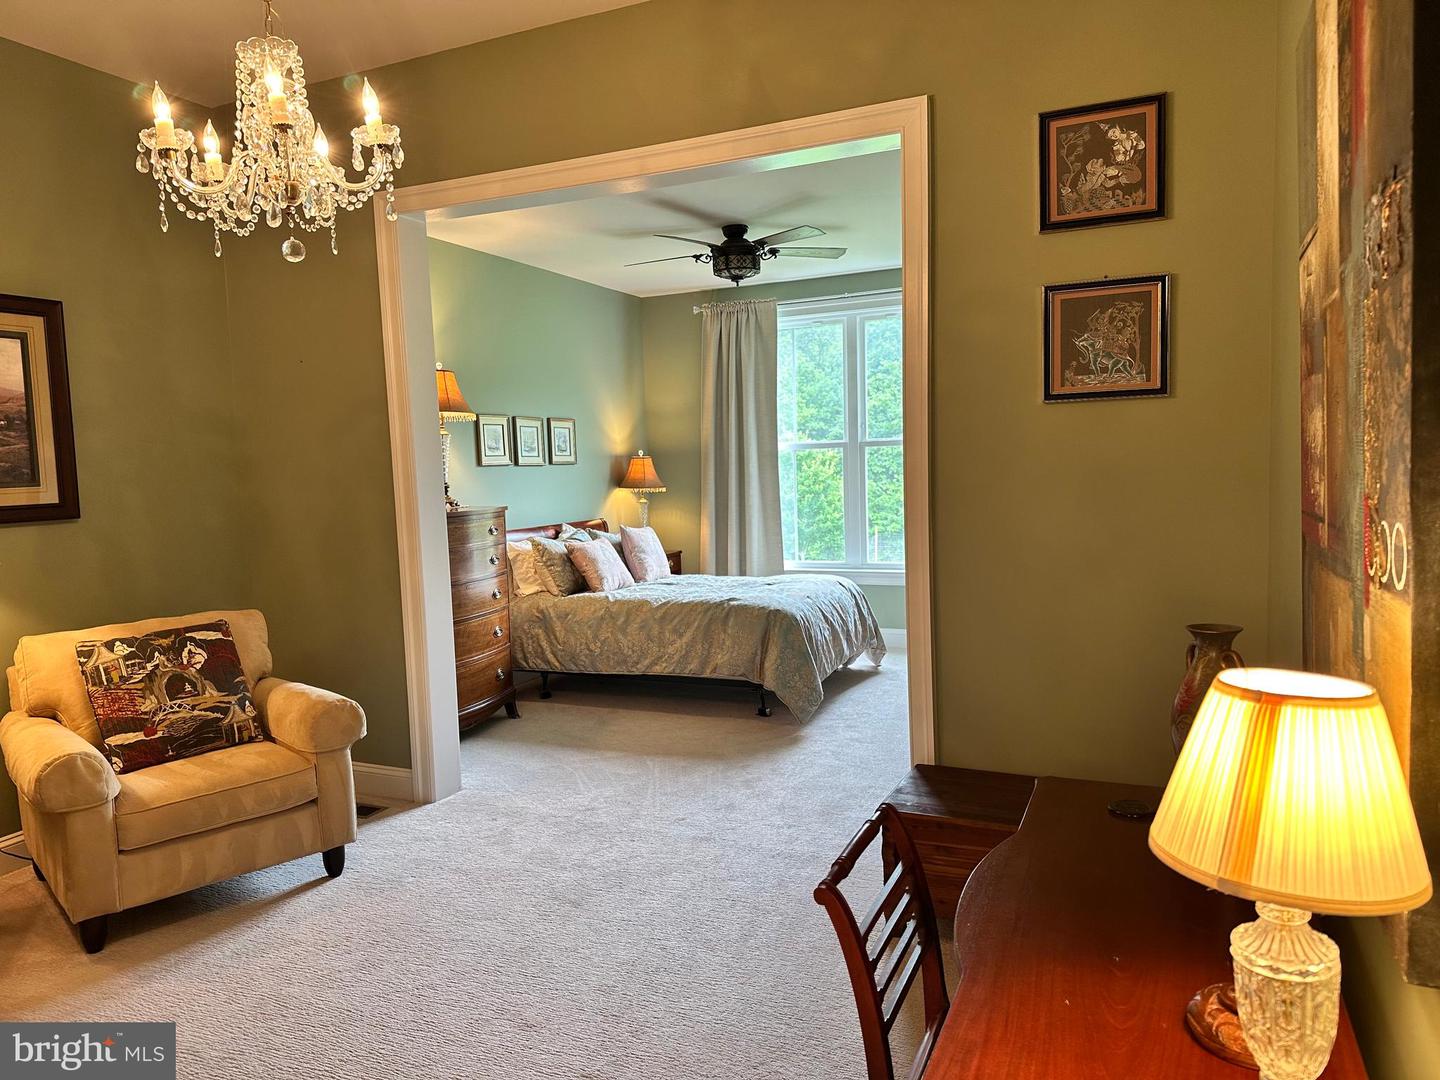
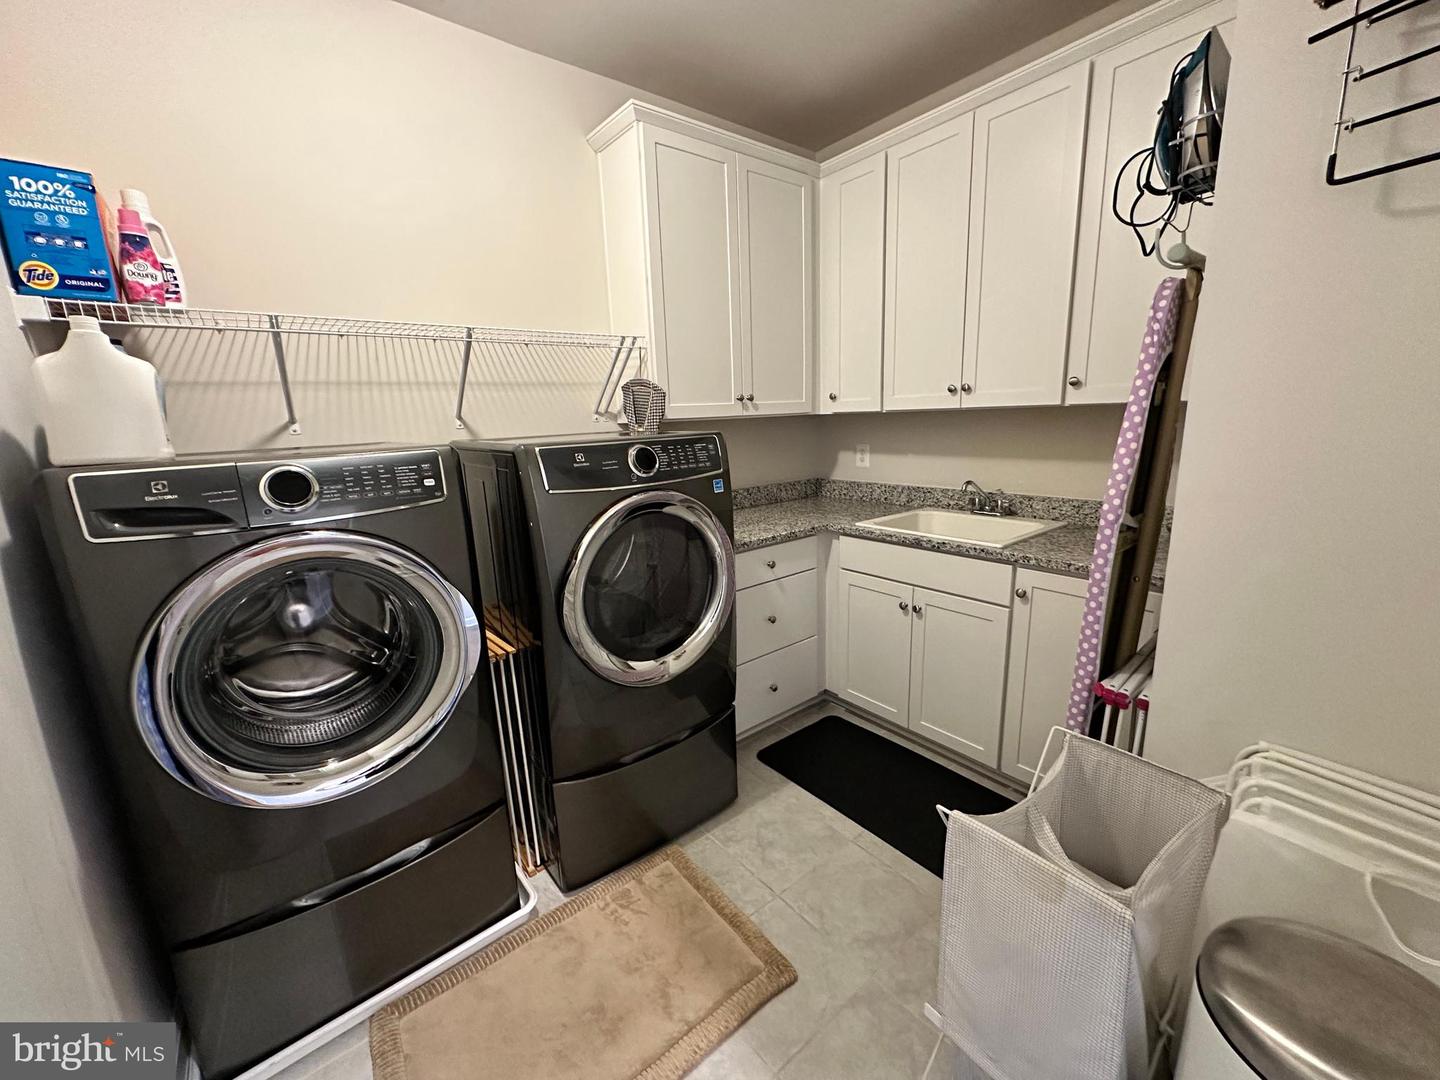
The Premier Estate in Centreville — Where Every Detail Exceeds Expectation. Built in 2020 and beautifully upgraded throughout, this stunning Centreville estate offers modern luxury, exceptional privacy, and smart-home convenience across an impressive. Perfectly positioned on a private cul-de-sac and backing to protected mature woods, this 6-bedroom, 6.5-bath residence sits on the largest lot in the neighborhood — a rare find in Northern Virginia. With no through traffic and a wooded backdrop that will never be developed, the setting delivers a level of seclusion that is simply unmatched . Enter through a grand wrap-around front porch stretching the full width of the home — Great for morning coffee, relaxing evenings, and watching the seasons change. The architectural charm of the colonial exterior, with its cement fiber siding and standing-seam metal roof accents, sets the tone for the quality that carries throughout every room. Inside, the main level showcases a bright, open-concept layout anchored by a chef's kitchen with quartz countertops, flowing into generous living spaces warmed by a gas fireplace. A private in-law suite on the main level — complete with its own wet bar — adds exceptional flexibility for multigenerational living or hosting guests. Two full laundry rooms, one on each level, make daily living effortless for busy households. Pre-wired windows ready for electronic window treatments, ceiling fans throughout, and a pre-wired media room reflect the thoughtful, tech-forward details woven into every corner of the home. Upstairs, four spacious bedrooms — including a luxurious primary suite with spa-caliber finishes — are served by a dedicated laundry room and generous closet space, creating a true owner's retreat. The fully finished walk-out basement continues to impress, offering an additional bedroom, a kitchenette with dishwasher, refrigerator, and sink, and a stylish full wet bar — for entertaining, multigenerational living, or a private guest retreat. The pre-wired media room stands ready for your home theater vision. Step outside to experience four-season outdoor living at its finest. The covered back gallery features a stunning outdoor gas fireplace overlooking a serene, private wooded backdrop that will never be developed — ensuring your views and privacy are permanent. A fenced garden and sprinkler system keep the grounds lush and beautiful year-round, with minimal maintenance. With a 3-car garage, dual-zone HVAC, two gas fireplaces, a whole-home security system, and the largest lot in the neighborhood, space, comfort, and functionality are never in question. Located in sought-after Loudoun County with access toDulles International Airport, the Silver Line Metro, and the best of Northern Virginia dining, shopping, and wine country.
/u.realgeeks.media/novahomehunters/logo.png)
Additional Information
- Subdivision
- Glenbury Estates
- Taxes
- $12409
- HOA Fee
- $157
- HOA Frequency
- Monthly
- School District
- Loudoun County Public Schools
- Elementary School
- Cardinal Ridge
- Middle School
- J. Michael Lunsford
- High School
- Freedom
- Fireplaces
- 2
- Fireplace Description
- Gas/Propane
- Flooring
- Vinyl, Wood, Carpet, Ceramic Tile
- Garage
- Yes
- Garage Spaces
- 3
- Heating
- Central
- Heating Fuel
- Natural Gas
- Cooling
- Central A/C, Zoned
- Roof
- Architectural Shingle
- Utilities
- Electric Available, Water Available, Sewer Available, Natural Gas Available
- Water
- Public
- Sewer
- Public Sewer
- Room Level
- Primary Bedroom: Main, Kitchen: Main
- Basement
- Yes
Mortgage Calculator
Listing courtesy of ListWithFreedom.com. Contact: 8554564945