35554 Sarasota St, Round Hill, VA 20141
- $735,000
- 4
- BD
- 4
- BA
- 2,409
- SqFt





- List Price
- $735,000
- Price Change
- ▼ $14,900 1787870137
- Days on Market
- 46
- Status
- ACTIVE
- MLS#
- VALO2131012
- Bedrooms
- 4
- Bathrooms
- 4
- Full Baths
- 3
- Half Baths
- 1
- Living Area
- 2,409
- Lot Size (Acres)
- 0.15
- Style
- Colonial
- Year Built
- 2005
- County
- Loudoun
- School District
- Loudoun County Public Schools
Property Description
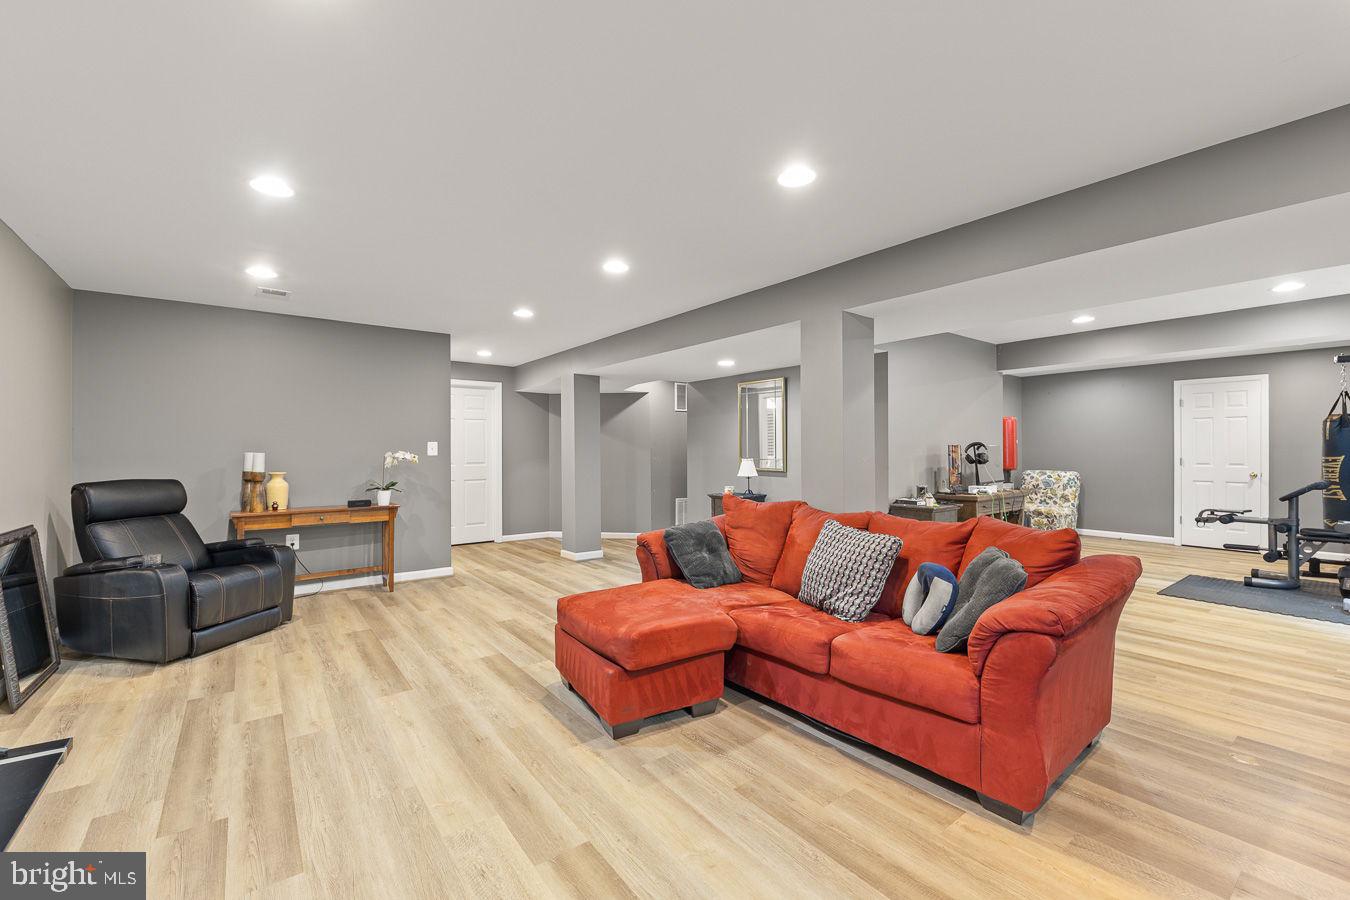
Beautiful brick-front Colonial situated on a desirable corner lot in a quiet neighborhood, just minutes from Route 7. Enjoy easy access to the area's wineries, farms, and a variety of outdoor recreational activities. Inside, you'll find hardwood flooring throughout the main level, along with formal living and dining rooms perfect for entertaining. The spacious kitchen features a center island and opens to a dramatic two-story family room with a cozy fireplace. A convenient half bath completes the main level. Upstairs, the primary suite offers a private retreat with an attached bath featuring dual vanities, a soaking tub, a walk-in shower, and a generous walk-in closet. The fully finished basement provides additional living space and includes a full bathroom, making it ideal for a recreation room, home office, or guest suite. Seller may need rent back. Outside, enjoy a fully fenced backyard offering privacy and space for outdoor activities. Recent updates include a new roof (2021) and kitchen appliances (2021), providing added peace of mind for the new owner.
/u.realgeeks.media/novahomehunters/logo.png)
Additional Information
- Subdivision
- Mountain Valley
- Taxes
- $5848
- HOA Fee
- $98
- HOA Frequency
- Monthly
- Interior Features
- Attic, Family Room Off Kitchen, Kitchen - Table Space, Dining Area, Upgraded Countertops, Primary Bath(s), Window Treatments
- School District
- Loudoun County Public Schools
- High School
- Woodgrove
- Fireplaces
- 1
- Garage
- Yes
- Garage Spaces
- 2
- Heating
- Forced Air
- Heating Fuel
- Electric
- Cooling
- Central A/C
- Water
- Public
- Sewer
- Public Sewer
- Room Level
- Living Room: Main, Primary Bedroom: Upper 1, Kitchen: Main, Dining Room: Main, Bedroom 3: Upper 1, Family Room: Main, Bedroom 4: Upper 1, Bedroom 2: Upper 1
- Basement
- Yes
Mortgage Calculator
Listing courtesy of Samson Properties. Contact: (540) 348-4911