42115 Pleasant Forest Ct, Ashburn, VA 20148
- $2,850,000
- 6
- BD
- 8
- BA
- 6,094
- SqFt




- List Price
- $2,850,000
- Price Change
- ▲ $50,000 1781203746
- Days on Market
- 91
- Status
- ACTIVE
- MLS#
- VALO2127340
- Bedrooms
- 6
- Bathrooms
- 8
- Full Baths
- 6
- Half Baths
- 2
- Living Area
- 6,094
- Lot Size (Acres)
- 2.08
- Style
- Colonial
- Year Built
- 2015
- County
- Loudoun
- School District
- Loudoun County Public Schools
Property Description
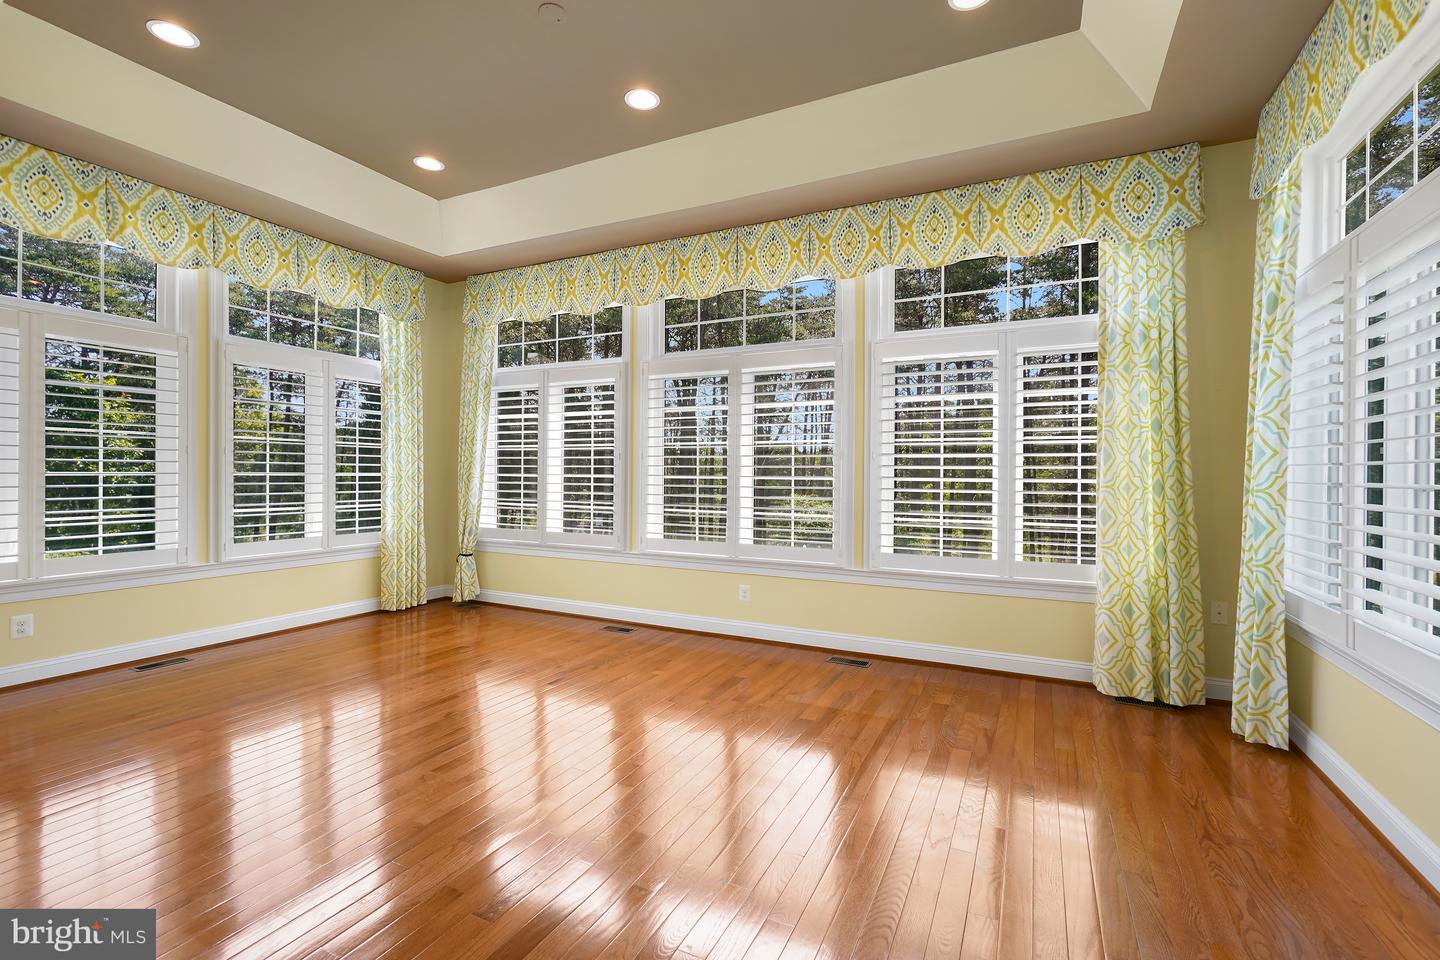
Exceptional Home with Space, Privacy & Flexibility Welcome to this beautiful estate in the sought-after Evergreen Reserve community. Set on 2 private acres at the end of a long driveway, this home offers the space, privacy, and flexibility today’s buyers are looking for—whether you love to entertain or need room for a multigenerational household. The home features 6 bedrooms, 6 full bathrooms, 2 half bathrooms, and an oversized 3-car garage. The main level includes a bedroom that can also work beautifully as a private guest room or home office, along with a spacious kitchen, family room, formal living and dining rooms, and a bright solarium. Upstairs, the generous primary suite includes a sitting room, fireplace, spa-like bath, and multiple walk-in closets. There is also space to add a **second laundry room**, a practical feature for a large or multigenerational household. The finished lower level adds even more living space with a **private bedroom suite, half bathroom, additional rooms, and a large recreation area**—perfect for extended family, guests, a home gym, office, media room, or simply a place to gather. Outside, the large deck and stone patio overlook the expansive, beautifully landscaped grounds. There is plenty of room to create your own outdoor retreat, including the possibility of a future pool. A special property that combines **privacy, generous living space, and flexibility**, all conveniently located near excellent schools, shopping, dining, and Dulles International Airport.
/u.realgeeks.media/novahomehunters/logo.png)
Additional Information
- Subdivision
- Evergreen Hamlets
- Taxes
- $15445
- HOA Fee
- $158
- HOA Frequency
- Monthly
- Interior Features
- Attic, Breakfast Area, Butlers Pantry, Chair Railings, Crown Moldings, Curved Staircase, Kitchen - Gourmet, Kitchen - Island, Pantry, Recessed Lighting, Sprinkler System, Walk-in Closet(s), Window Treatments, Wood Floors
- Amenities
- Club House, Pool - Outdoor, Fitness Center
- School District
- Loudoun County Public Schools
- Elementary School
- Sycolin Creek
- Middle School
- Brambleton
- High School
- Independence
- Fireplaces
- 2
- Fireplace Description
- Fireplace - Glass Doors, Gas/Propane, Mantel(s), Electric
- Flooring
- Carpet, Ceramic Tile, Hardwood
- Garage
- Yes
- Garage Spaces
- 3
- Exterior Features
- Flood Lights, Underground Lawn Sprinkler
- Community Amenities
- Club House, Pool - Outdoor, Fitness Center
- View
- Garden/Lawn, Trees/Woods
- Heating
- Heat Pump(s), Programmable Thermostat, Zoned, Central, Energy Star Heating System
- Heating Fuel
- Propane - Owned
- Cooling
- Central A/C, Heat Pump(s), Zoned
- Roof
- Architectural Shingle
- Utilities
- Cable TV Available, Electric Available, Propane
- Water
- Public
- Sewer
- Public Septic, Public Sewer
- Room Level
- Primary Bedroom: Upper 1, Sitting Room: Upper 1, Bedroom 2: Upper 1, Bedroom 3: Upper 1, Bedroom 4: Upper 1, Conservatory Room: Main, Breakfast Room: Main, Family Room: Main, Kitchen: Main, Living Room: Main, Dining Room: Main, Laundry: Main, Family Room: Lower 1, Half Bath: Lower 1, Bonus Room: Lower 1, Half Bath: Main, Exercise Room: Lower 1, Primary Bathroom: Upper 1, Bedroom 5: Main, Bedroom 6: Lower 1
- Basement
- Yes
Mortgage Calculator
Listing courtesy of Samson Properties. Contact: 7033788810