18280 Clayton Hall Rd, Bluemont, VA 20135
- $674,990
- 3
- BD
- 2
- BA
- 1,264
- SqFt






- List Price
- $674,990
- Days on Market
- 31
- Status
- ACTIVE
- MLS#
- VALO2118988
- Bedrooms
- 3
- Bathrooms
- 2
- Full Baths
- 2
- Living Area
- 1,264
- Lot Size (Acres)
- 0.59
- Style
- Craftsman
- Year Built
- 1890
- County
- Loudoun
- School District
- Loudoun County Public Schools
Property Description
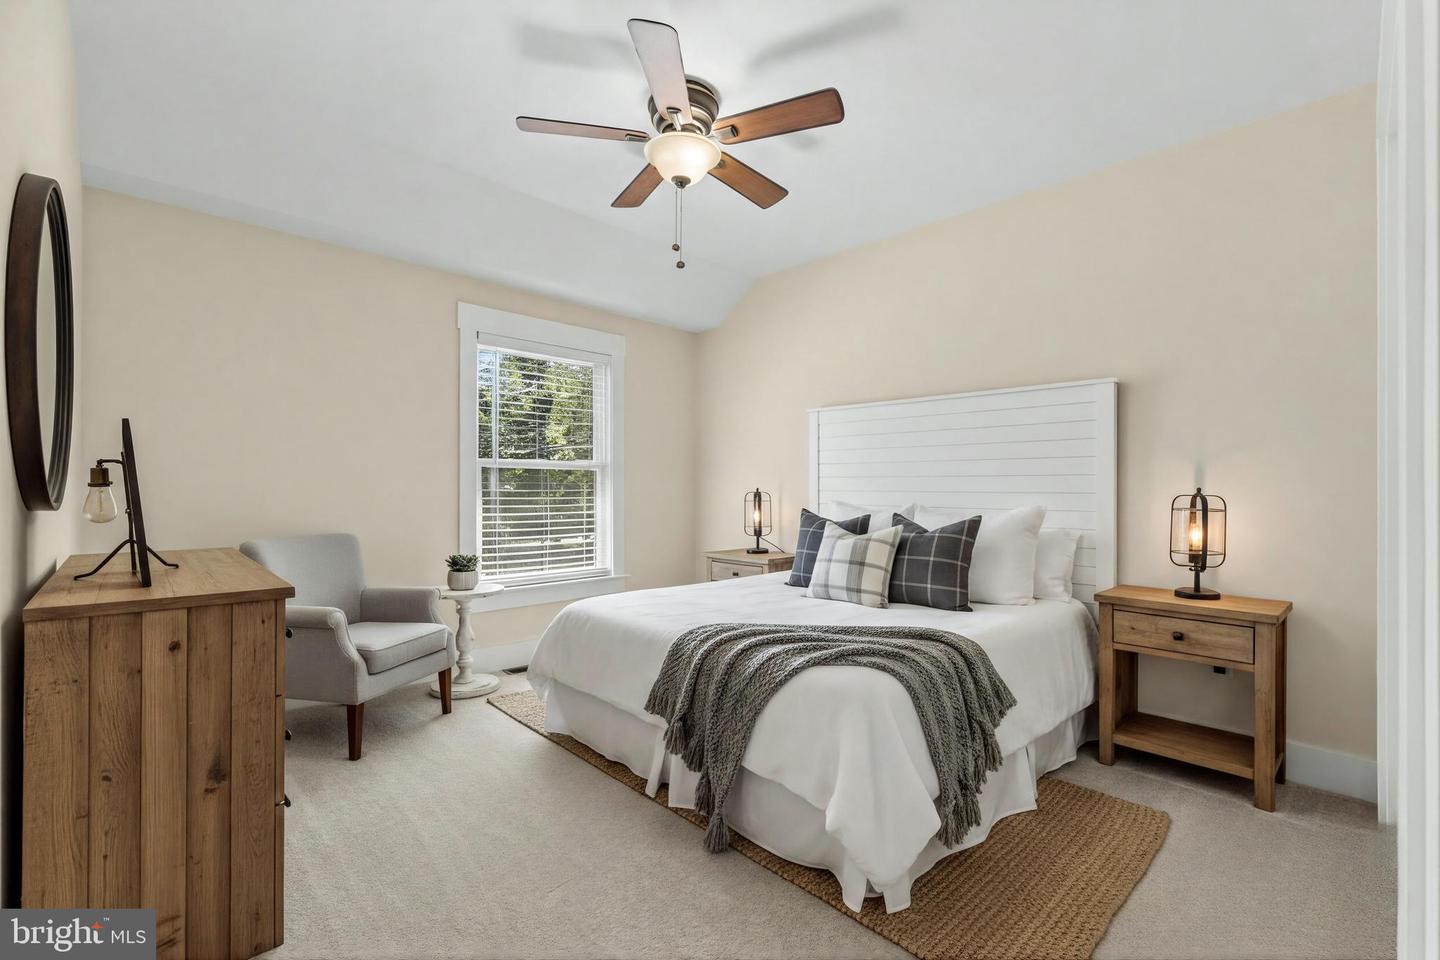
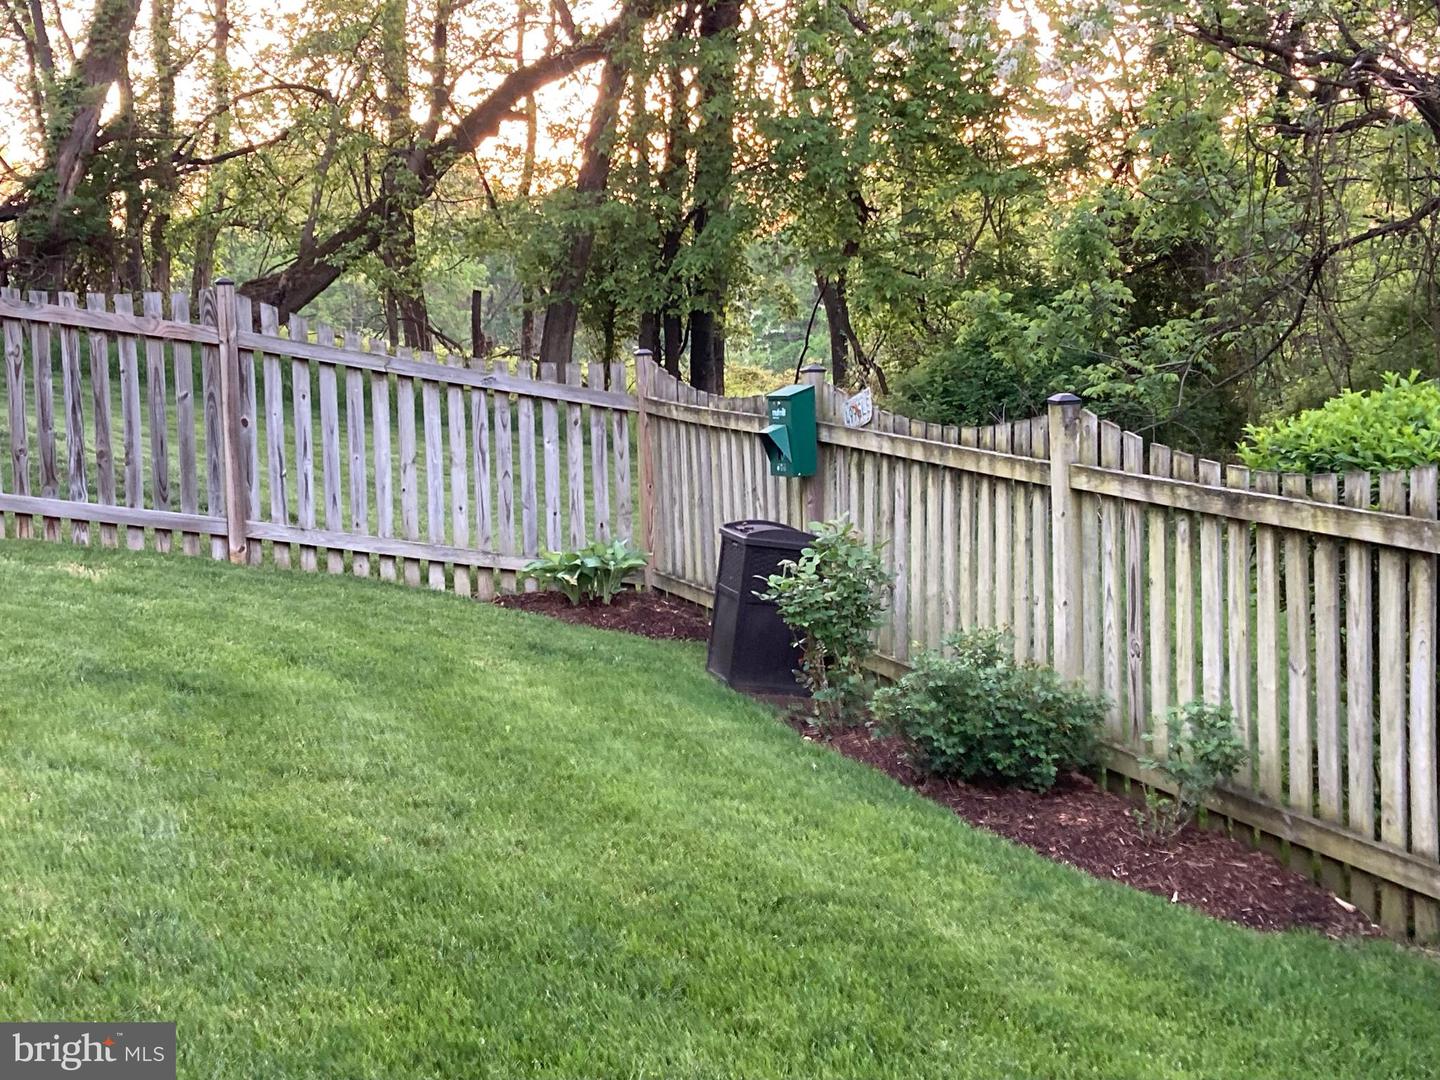
Timeless character meets modern craftsmanship in this beautifully rebuilt 1890s home, thoughtfully reconstructed in 2012 and further enhanced by the current owners. Set on a generous property with abundant wildlife, that includes an additional adjacent lot of .375 acres for a total of just shy of 1 acre, this unique offering combines historic charm with today's most sought-after features. Potential use as an Airbnb with a County special exception. The exterior showcases durable HardiePlank siding, a standing-seam metal roof, and inviting Trex front and screened porches designed for low-maintenance living. Inside, reclaimed heart pine floors add warmth and authenticity throughout the home. The well-appointed kitchen features stainless steel appliances, granite countertops, and easy access to the screened porch, creating the perfect space for indoor-outdoor entertaining. The comfortable living areas are highlighted by a fireplace, while the baths are finished with elegant stone tile. Quality Andersen windows provide abundant natural light, and the home's mechanical systems include an upgraded HVAC system with humidifier and UV light for enhanced comfort and air quality. Expanded and paved parking for four or more vehicles. Freshly painted interior and new neutral carpet just installed. A rare opportunity to own a home rich in character, thoughtfully updated for modern living, and complemented by the added value and flexibility of an adjoining lot. Less than 90 minutes to DC- a country retreat with modern amenities close to hiking, wineries and breweries
/u.realgeeks.media/novahomehunters/logo.png)
Additional Information
- Subdivision
- Bluemont
- Taxes
- $4745
- Interior Features
- Ceiling Fan(s), Dining Area, Family Room Off Kitchen, Floor Plan - Open, Primary Bath(s), Upgraded Countertops, Water Treat System, Window Treatments, Wood Floors, Breakfast Area
- School District
- Loudoun County Public Schools
- Elementary School
- Round Hill
- Middle School
- Harmony
- High School
- Woodgrove
- Fireplaces
- 1
- Fireplace Description
- Gas/Propane
- Flooring
- Hardwood
- Exterior Features
- Satellite Dish
- View
- Garden/Lawn, Panoramic, Scenic Vista, Trees/Woods
- Heating
- Forced Air
- Heating Fuel
- Electric
- Cooling
- Central A/C, Ceiling Fan(s)
- Roof
- Metal
- Water
- Well
- Sewer
- Septic = # of BR
- Room Level
- Primary Bedroom: Upper 1, Primary Bathroom: Upper 1, Bedroom 2: Upper 1, Bedroom 3: Upper 1, Foyer: Main, Living Room: Main, Dining Room: Main, Kitchen: Main, Utility Room: Main, Laundry: Upper 1, Screened Porch: Main
Mortgage Calculator
Listing courtesy of CENTURY 21 New Millennium. Contact: 7038180111