23333 Four Chimneys Ln, Middleburg, VA 20117
- $2,850,000
- 4
- BD
- 7
- BA
- 3,224
- SqFt






- List Price
- $2,850,000
- Days on Market
- 165
- Status
- ACTIVE
- MLS#
- VALO2118900
- Bedrooms
- 4
- Bathrooms
- 7
- Full Baths
- 6
- Half Baths
- 1
- Living Area
- 3,224
- Lot Size (Acres)
- 7.57
- Style
- Colonial
- Year Built
- 1995
- County
- Loudoun
- School District
- Loudoun County Public Schools
Property Description
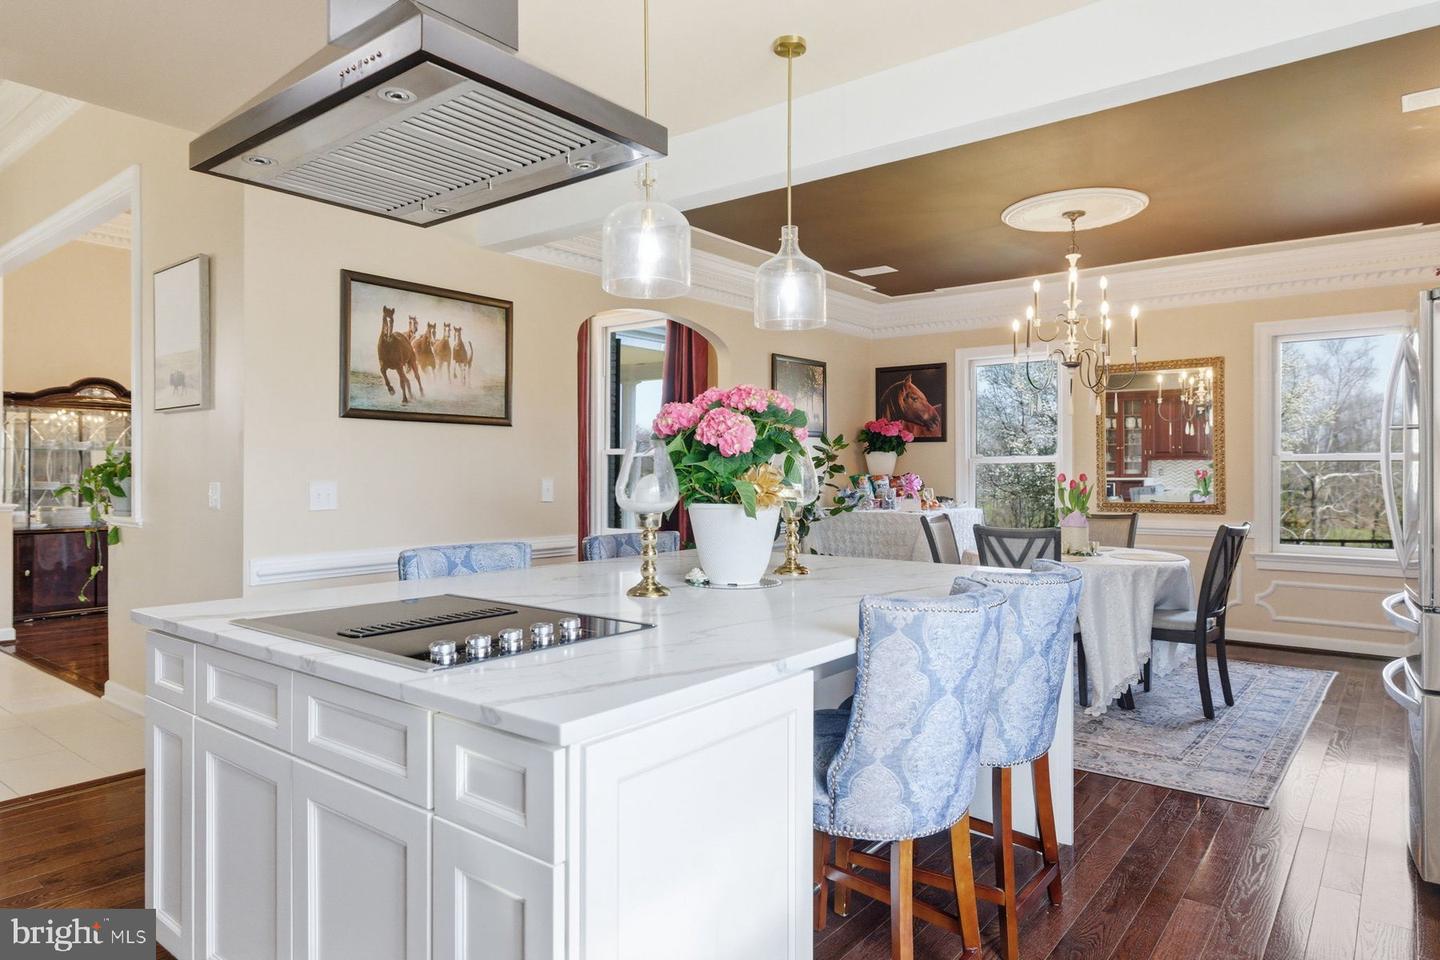
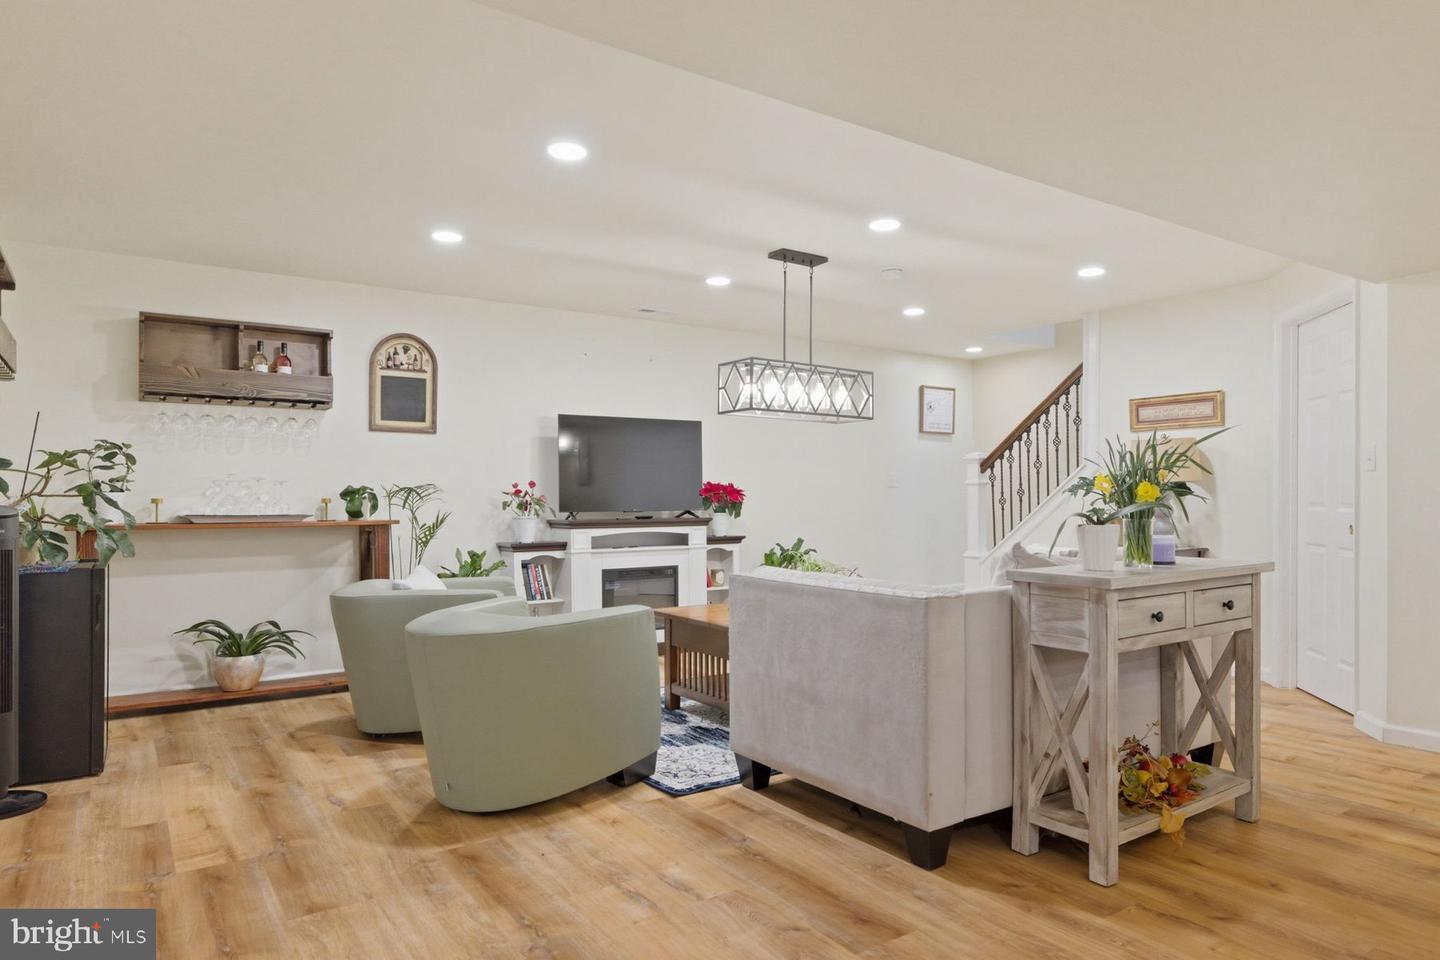
Fox Hill Farm sits just over a mile east of historic Middleburg, offering a rare chance to own a beautifully remodeled estate that blends refined living with true Virginia equestrian charm. Set on 7.6 picturesque acres and reached via paved Four Chimneys Lane off Little River Turnpike, the property offers 6,547 finished square feet across the main residence and barn apartment. The elegant two-level brick home features a main-level primary suite with a spacious walk-in closet incorporating a second laundry, plus two additional bedrooms each with its own en-suite bath. A gracious foyer opens to formal living and dining rooms, while the expansive gourmet kitchen, anchored by a grand center island, flows into a bright breakfast area and light-filled great room with a striking Palladian window framing views of the paddocks and barn beyond. A side-loading two-car garage completes the main level. The recently finished lower level offers a home theater, recreation room, library/office, sitting room, full kitchen, wet bar, full hall bath, laundry, and two additional en-suite bedrooms, with walk-out access to a rear patio overlooking the landscaped grounds. A separate driveway serves the fully remodeled guest cottage and barn, currently operating as a short-term rental, complete with an oversized detached garage. Additional features include a fenced kitchen garden, outdoor gathering area, and potential for an accessory dwelling, subject to approvals. A truly special Middleburg retreat.
/u.realgeeks.media/novahomehunters/logo.png)
Additional Information
- Subdivision
- Four Chimneys
- Taxes
- $11024
- Interior Features
- 2nd Kitchen, Air Filter System, Attic, Attic/House Fan, Bar, Bathroom - Stall Shower, Breakfast Area, Built-Ins, Butlers Pantry, Ceiling Fan(s), Chair Railings, Crown Moldings, Dining Area, Efficiency, Entry Level Bedroom, Family Room Off Kitchen, Flat, Floor Plan - Open, Formal/Separate Dining Room, Kitchen - Country, Kitchen - Eat-In, Kitchen - Efficiency, Kitchen - Gourmet, Kitchen - Island, Kitchen - Table Space, Laundry Chute, Primary Bath(s), Recessed Lighting, Store/Office, Upgraded Countertops, Wainscotting, Walk-in Closet(s), Water Treat System, Wet/Dry Bar, Window Treatments, Wood Floors
- School District
- Loudoun County Public Schools
- Fireplaces
- 2
- Fireplace Description
- Wood
- Flooring
- Ceramic Tile, Hardwood, Laminated, Marble
- Garage
- Yes
- Garage Spaces
- 4
- Exterior Features
- Other, Sidewalks
- View
- Pasture
- Heating
- Heat Pump(s)
- Heating Fuel
- Electric
- Cooling
- Central A/C
- Roof
- Metal
- Utilities
- Electric Available, Water Available
- Water
- Well
- Sewer
- Septic = # of BR
- Room Level
- Primary Bedroom: Main, Bedroom 2: Main, Primary Bathroom: Main, Dining Room: Main, Living Room: Main, Kitchen: Main, Breakfast Room: Main, Study: Main, Great Room: Main, Foyer: Main, Half Bath: Main, Bedroom 3: Lower 1, Bedroom 4: Lower 1, Bathroom 1: Lower 1, Bathroom 2: Lower 1, Bathroom 3: Lower 1, Recreation Room: Lower 1, Media Room: Lower 1, Sitting Room: Lower 1, Kitchen: Lower 1, Laundry: Lower 1, Library: Lower 1, Other: Lower 1
- Basement
- Yes
Mortgage Calculator
Listing courtesy of Hunt Country Sotheby's International Realty. Contact: (540) 687-8500