14997 Lynnford Ct, Waterford, VA 20197
- $1,249,000
- 5
- BD
- 5
- BA
- 3,410
- SqFt










- List Price
- $1,249,000
- Price Change
- ▼ $25,000 1785348322
- Days on Market
- 156
- Status
- ACTIVE
- MLS#
- VALO2118810
- Bedrooms
- 5
- Bathrooms
- 5
- Full Baths
- 4
- Half Baths
- 1
- Living Area
- 3,410
- Lot Size (Acres)
- 1.67
- Style
- Colonial
- Year Built
- 2018
- County
- Loudoun
- School District
- Loudoun County Public Schools
Property Description
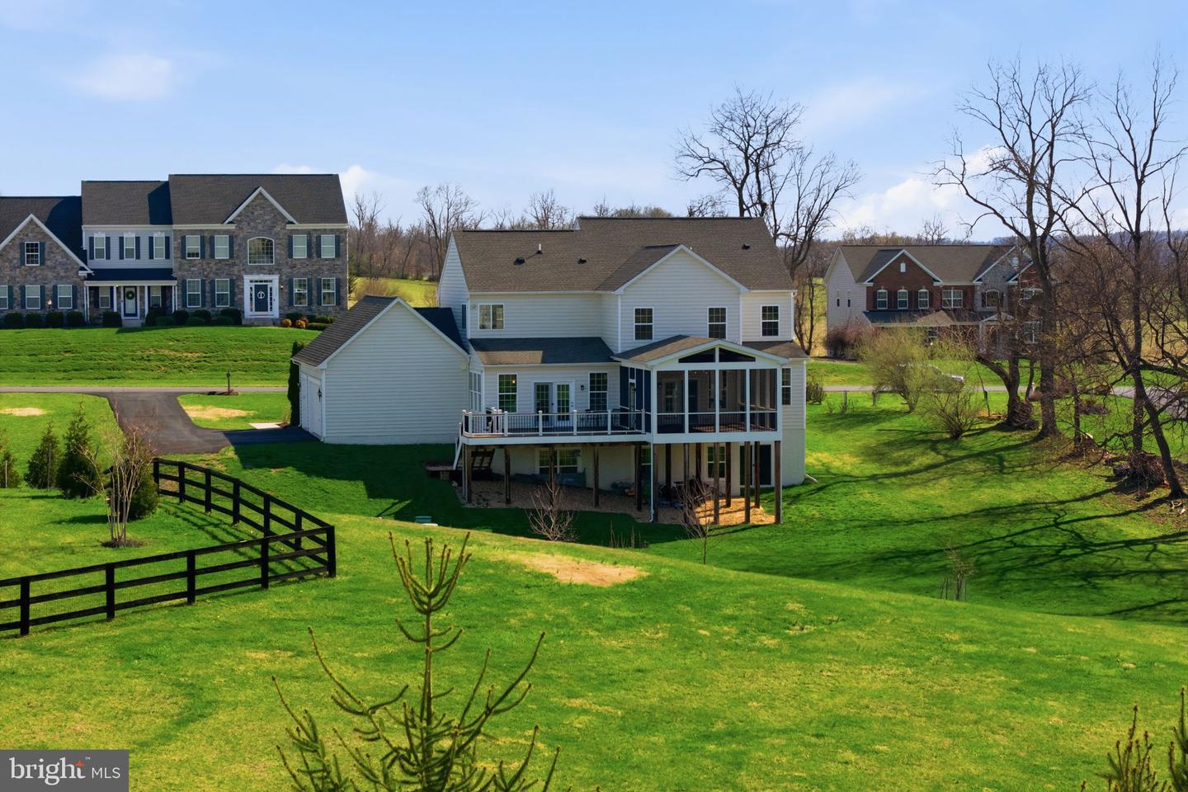
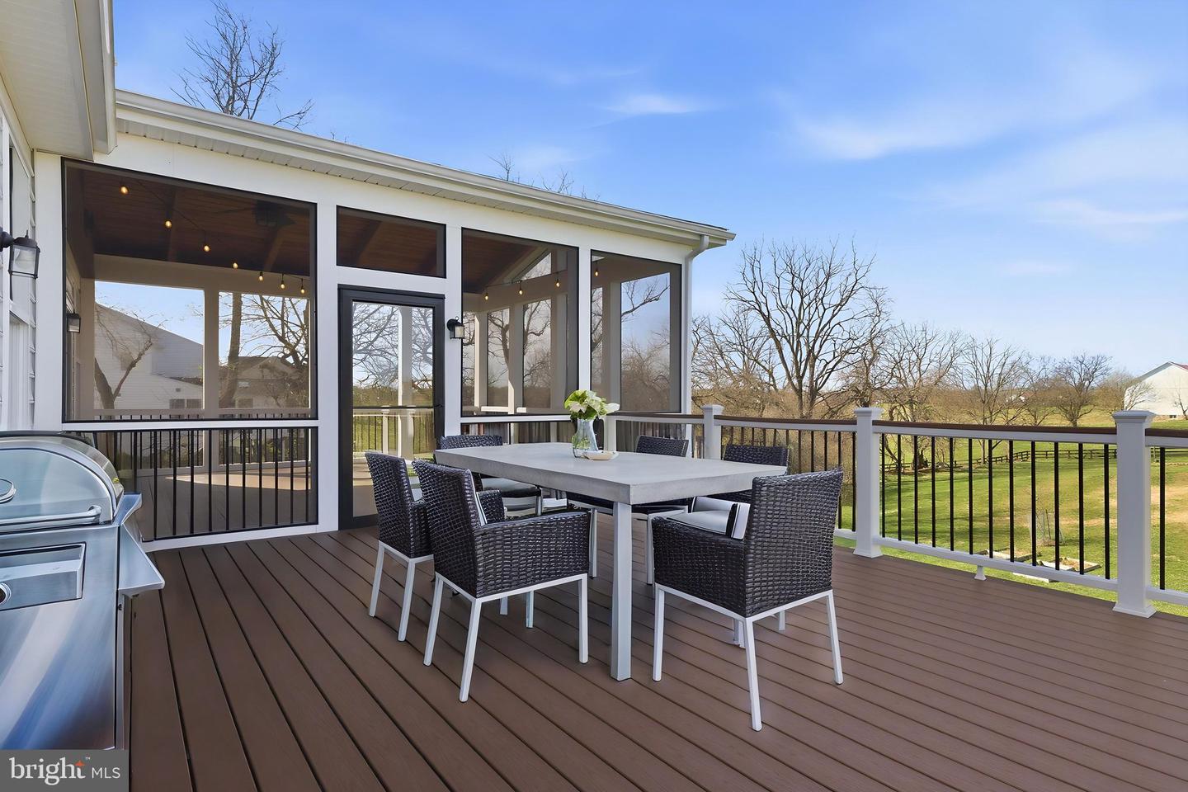
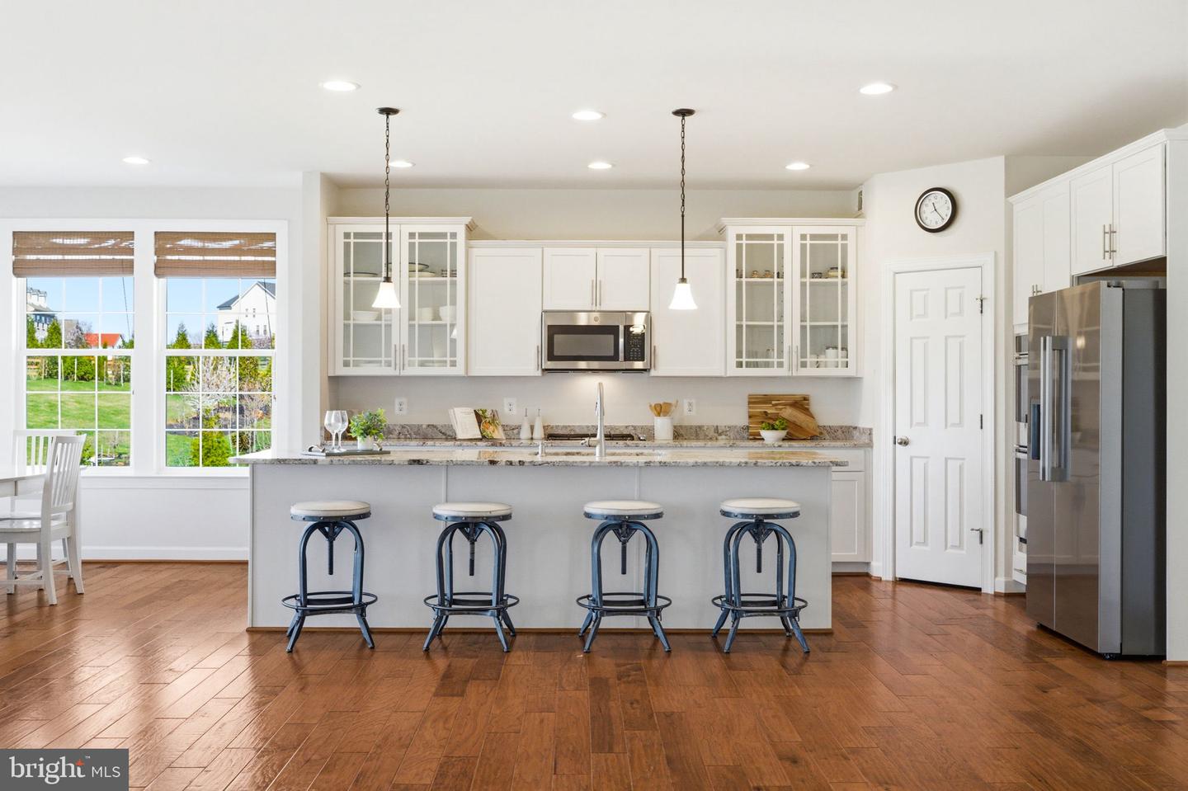
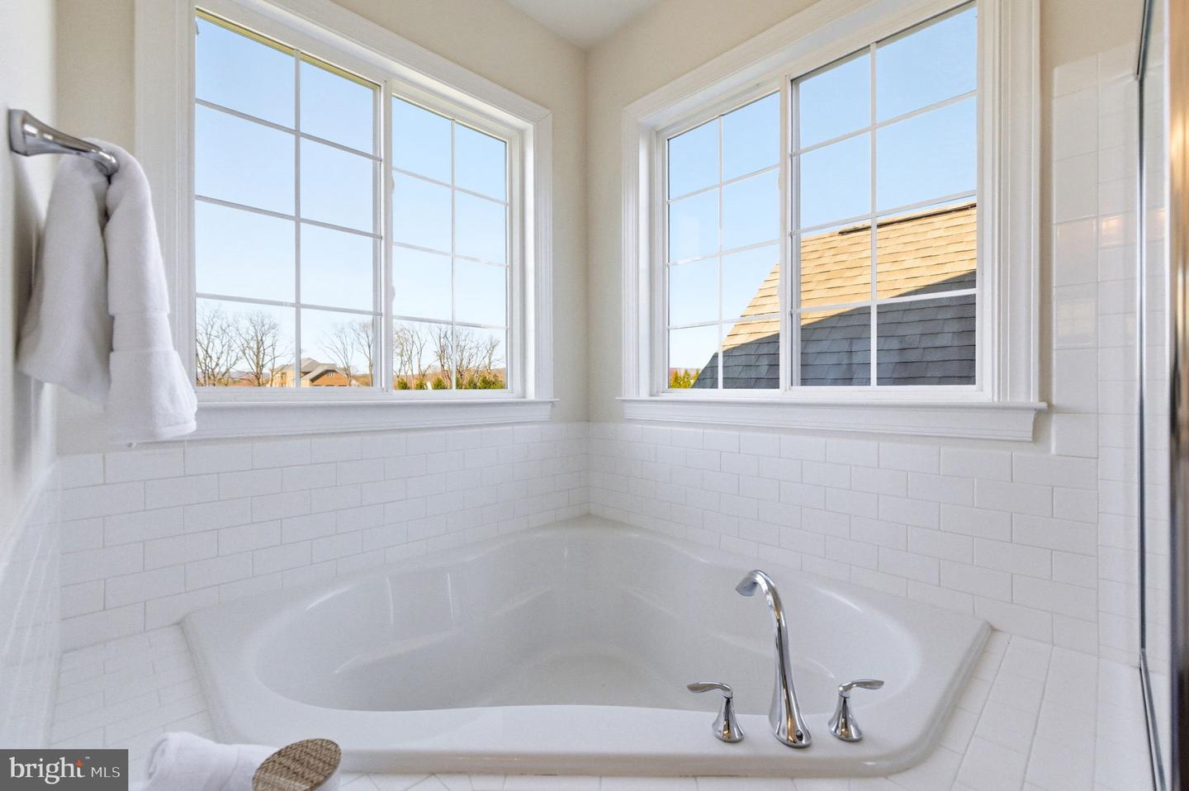
NEW PRICE — $1,249,000! An exceptional opportunity to own a beautifully upgraded home in the sought-after Reserve at Waterford. Privately situated on 1.67 acres with scenic mountain views, 14997 Lynnford Court is a K. Hovnanian Albany model offering an impressive combination of space, quality, privacy, and future potential—all at an exceptional new value. The home features five finished bedroom spaces, four full baths, one half bath, and a three-car garage. Thoughtfully designed for everyday comfort and elegant entertaining, the main level showcases hardwood flooring, abundant natural light, and expansive living spaces. At the heart of the home is a gourmet kitchen featuring stainless steel appliances, granite countertops, and a seamless flow into the surrounding gathering spaces, including the spacious Grand Morning Room extension. A dedicated main-level office provides flexibility for remote work, while custom shiplap accents add warmth and character. Upstairs, the spacious primary suite offers a walk-in closet and a spa-inspired bath with a soaking tub and separate shower. Two secondary bedrooms feature private ensuite baths, while two additional finished rooms share a full bath, offering valuable flexibility for guests, a home office, fitness space, hobby room, or other lifestyle needs. Outdoor living is a standout feature, highlighted by an approximately $90,000 investment in a 20-by-20 screened porch and 16-by-20 Trex deck with stairs—perfect for relaxing, entertaining, and enjoying the surrounding countryside. The 1.67-acre homesite offers a wonderful balance of scenic elevation, privacy, and usable outdoor space for recreation, gardening, gatherings, or simply appreciating the peaceful setting. The expansive walkout lower level presents outstanding opportunities for future customization. Create a home theater, fitness studio, golf simulator, wine room, guest retreat, or recreation space tailored to your lifestyle. Located just minutes from Historic Waterford, Purcellville, and Leesburg, this remarkable property combines spacious living, desirable community surroundings, and long-term potential. Now offered at $1,249,000—don’t miss this opportunity to experience one of Waterford’s most compelling values. Open the Door to All Possibilities at 14997 Lynnford Court.
/u.realgeeks.media/novahomehunters/logo.png)
Additional Information
- Subdivision
- Reserve At Waterford
- Taxes
- $8878
- HOA Fee
- $148
- HOA Frequency
- Monthly
- Interior Features
- Air Filter System, Bathroom - Soaking Tub, Bathroom - Stall Shower, Bathroom - Tub Shower, Bathroom - Walk-In Shower, Breakfast Area, Carpet, Ceiling Fan(s), Dining Area, Family Room Off Kitchen, Floor Plan - Open, Formal/Separate Dining Room, Kitchen - Gourmet, Kitchen - Island, Kitchen - Table Space, Pantry, Primary Bath(s), Recessed Lighting, Walk-in Closet(s), Water Treat System, Window Treatments, Wood Floors
- Amenities
- Common Grounds
- School District
- Loudoun County Public Schools
- Elementary School
- Kenneth W. Culbert
- Middle School
- Harmony
- High School
- Woodgrove
- Flooring
- Carpet, Ceramic Tile, Engineered Wood, Vinyl
- Garage
- Yes
- Garage Spaces
- 3
- Exterior Features
- Bump-outs
- Community Amenities
- Common Grounds
- View
- Panoramic, Scenic Vista, Mountain
- Heating
- Central, Programmable Thermostat, Heat Pump - Gas BackUp
- Heating Fuel
- Electric, Propane - Leased
- Cooling
- Central A/C, Ceiling Fan(s), Programmable Thermostat, Heat Pump(s)
- Roof
- Architectural Shingle
- Utilities
- Cable TV Available, Propane, Under Ground
- Water
- Well
- Sewer
- Septic < # of BR, Perc Approved Septic, Private Septic Tank
- Room Level
- Living Room: Main, Dining Room: Main, Office: Main, Kitchen: Main, Breakfast Room: Main, Laundry: Main, Basement: Lower 1, Primary Bathroom: Upper 1, Primary Bedroom: Upper 1, Bedroom 2: Upper 1, Bedroom 3: Upper 1, Bedroom 4: Upper 1, Bathroom 1: Upper 1, Bathroom 2: Upper 1, Bathroom 3: Upper 1, Screened Porch: Main, Family Room: Main, Half Bath: Main, Bedroom 5: Upper 1
- Basement
- Yes