3830 Lightfoot St Unit #325, Chantilly, VA 20151
- $315,000
- 1
- BD
- 1
- BA
- 966
- SqFt





- List Price
- $315,000
- Days on Market
- 3
- Status
- ACTIVE
- MLS#
- VAFX2330810
- Bedrooms
- 1
- Bathrooms
- 1
- Full Baths
- 1
- Living Area
- 966
- Style
- Colonial
- Year Built
- 2005
- County
- Fairfax
- School District
- Fairfax County Public Schools
Property Description
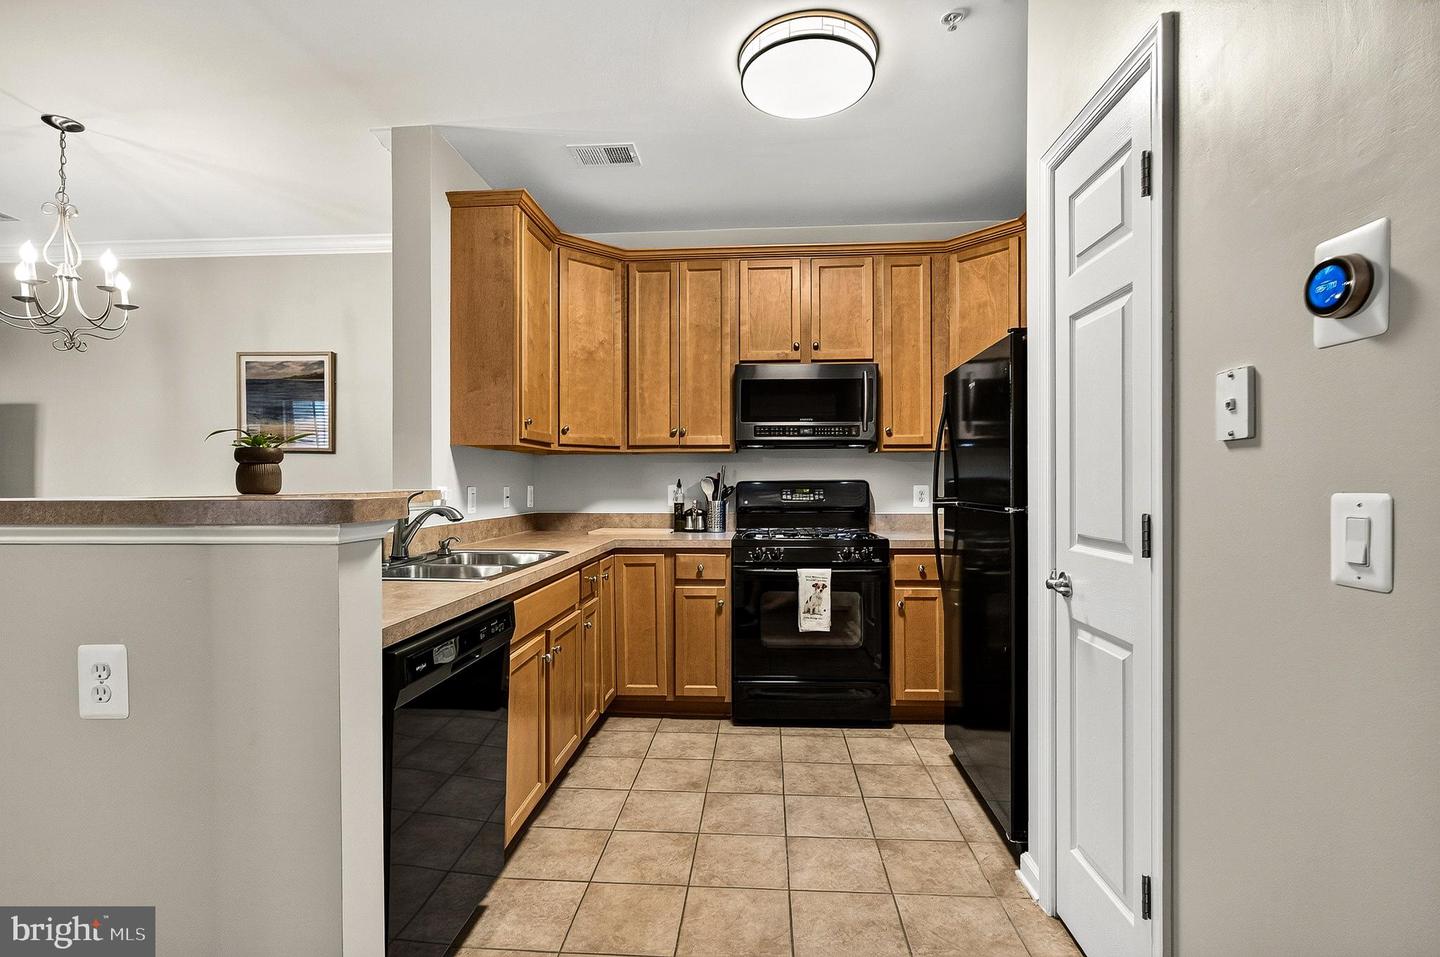
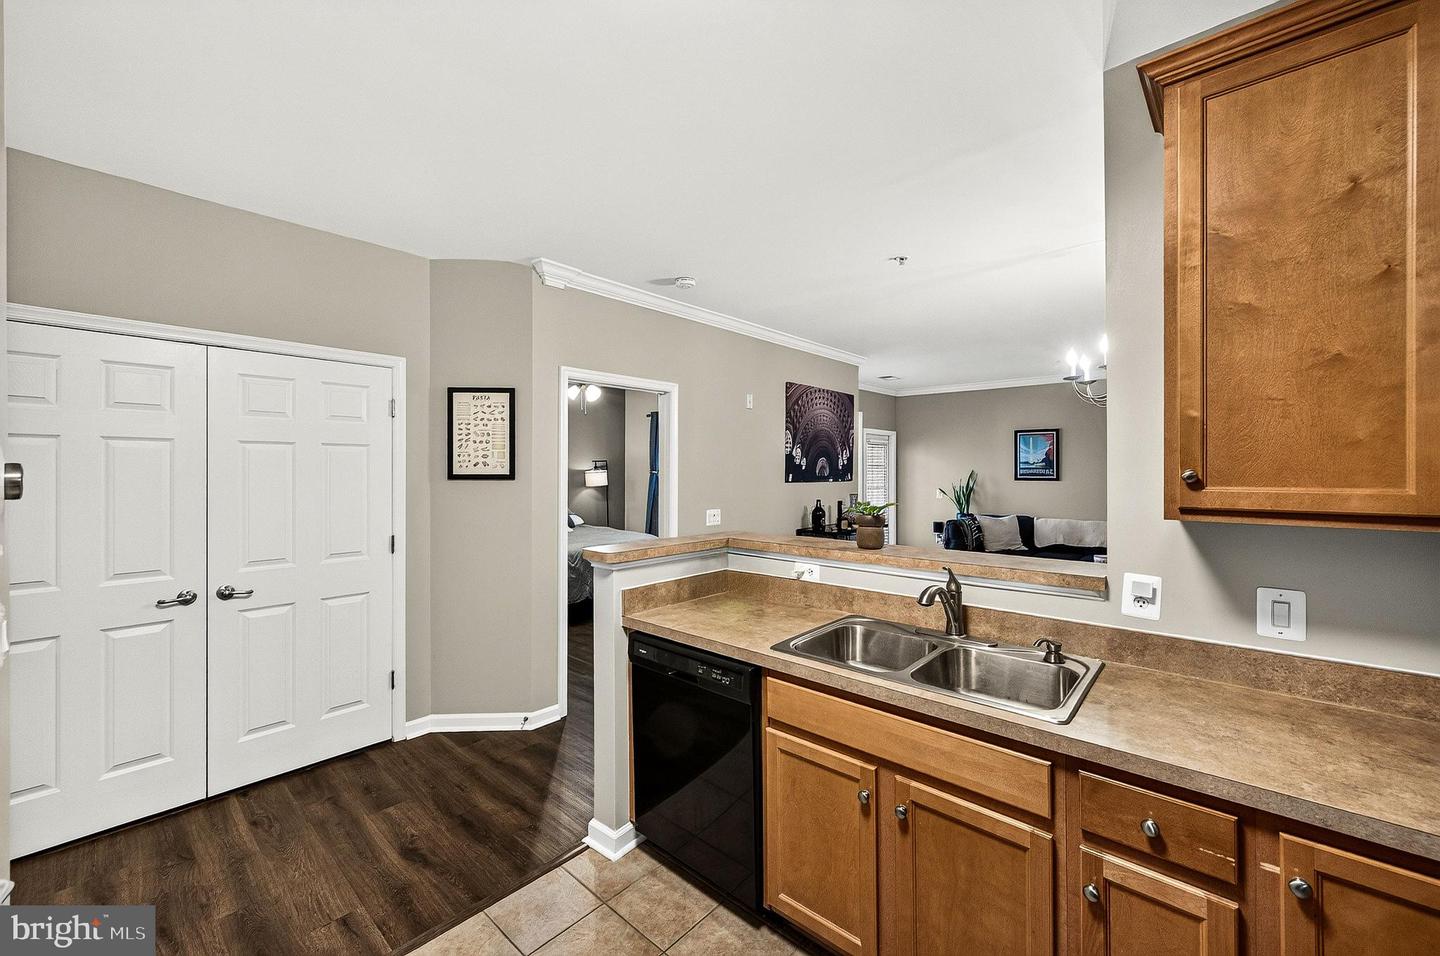
Beautiful and bright 1-bedroom plus den, 1-bath condominium located in the highly sought-after Chantilly Park community! This beautifully updated home features new luxury waterproof vinyl plank flooring with premium underlayment, newer appliances, fresh Sherwin-Williams paint, and numerous modern upgrades throughout, making it truly move-in ready. Enjoy an open and inviting floor plan with a versatile den that's perfect for a home office, guest space, or workout area. The building offers the convenience of secure garage parking, with a reserved parking space located on the same level as the unit for easy access. Additional parking spaces are available for purchase. Chantilly Park offers outstanding amenities, including an outdoor swimming pool, fitness center, game room, and community event room. Ideally situated near major commuter routes, shopping, dining, and everyday conveniences, this home combines comfort with an exceptional location. It is also zoned for the highly coveted Chantilly High School pyramid. Don't miss this incredible opportunity to own a beautifully updated condo in one of Chantilly's most desirable communities!
/u.realgeeks.media/novahomehunters/logo.png)
Additional Information
- Subdivision
- Chantilly Park
- Building Name
- Chantilly Park Condo
- Taxes
- $3366
- Condo Fee
- $568
- Interior Features
- Crown Moldings, Dining Area, Entry Level Bedroom, Family Room Off Kitchen, Floor Plan - Open, Pantry, Primary Bath(s), Bathroom - Tub Shower, Window Treatments
- Amenities
- Club House, Common Grounds, Elevator, Exercise Room, Jog/Walk Path, Party Room, Picnic Area, Pool - Outdoor, Security
- School District
- Fairfax County Public Schools
- High School
- Chantilly
- Fireplaces
- 1
- Fireplace Description
- Corner, Fireplace - Glass Doors, Gas/Propane
- Garage
- Yes
- Garage Spaces
- 1
- Exterior Features
- Exterior Lighting, Sidewalks, Street Lights
- Community Amenities
- Club House, Common Grounds, Elevator, Exercise Room, Jog/Walk Path, Party Room, Picnic Area, Pool - Outdoor, Security
- View
- Courtyard, Garden/Lawn
- Heating
- Forced Air
- Heating Fuel
- Natural Gas
- Cooling
- Central A/C
- Water
- Public
- Sewer
- Public Sewer
- Room Level
- Foyer: Main, Living Room: Main, Dining Room: Main, Kitchen: Main, Primary Bedroom: Main, Primary Bathroom: Main, Den: Main, Laundry: Main
Mortgage Calculator
Listing courtesy of Coldwell Banker Realty. Contact: 7034717220