14833 Cranoke St, Centreville, VA 20120
- $685,000
- 3
- BD
- 2
- BA
- 1,327
- SqFt












- List Price
- $685,000
- Days on Market
- 3
- Status
- ACTIVE
- MLS#
- VAFX2328946
- Bedrooms
- 3
- Bathrooms
- 2
- Full Baths
- 2
- Living Area
- 1,327
- Lot Size (Acres)
- 0.24
- Style
- Raised Ranch/Rambler
- Year Built
- 1967
- County
- Fairfax
- School District
- Fairfax County Public Schools
Property Description
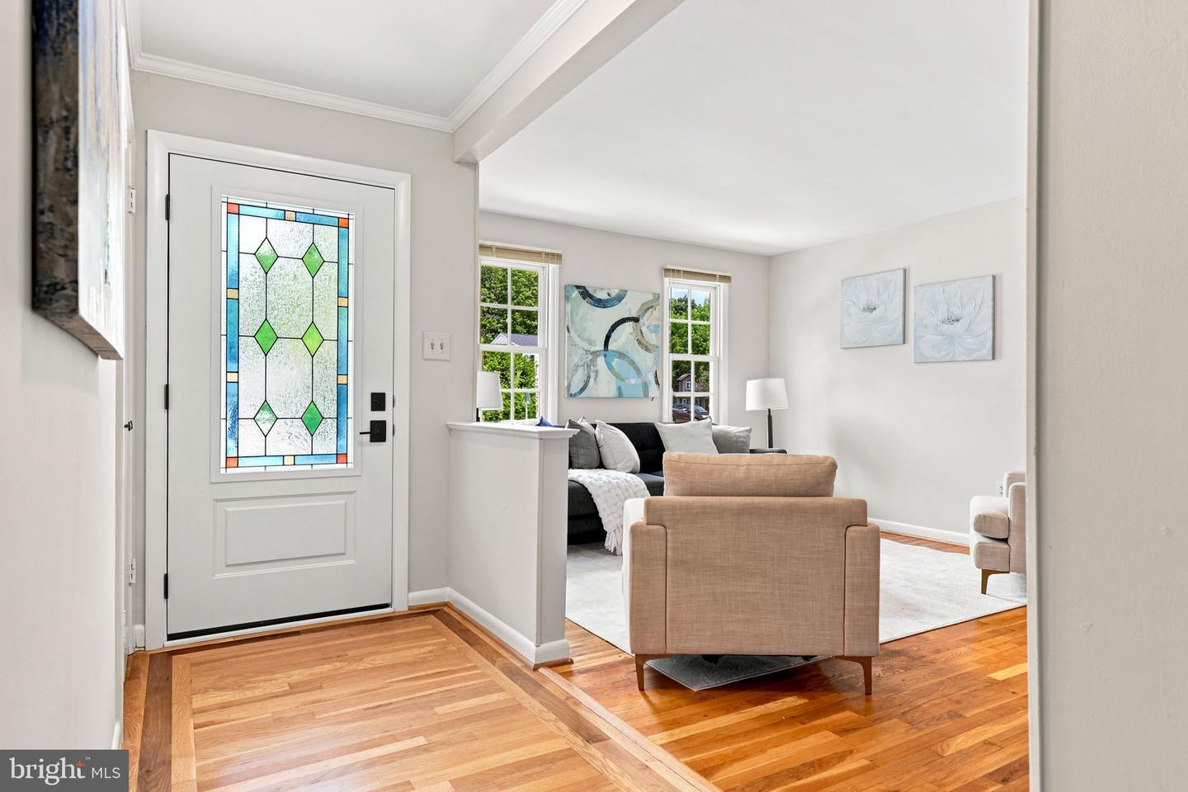
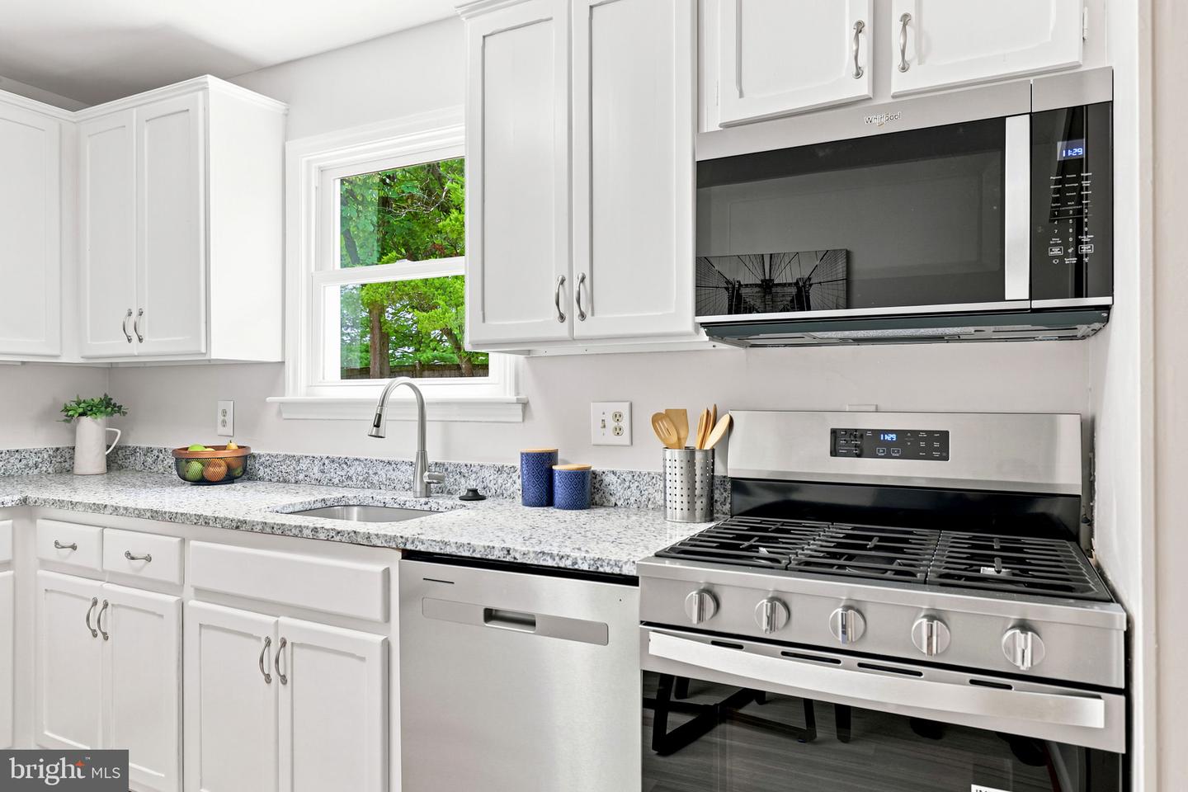
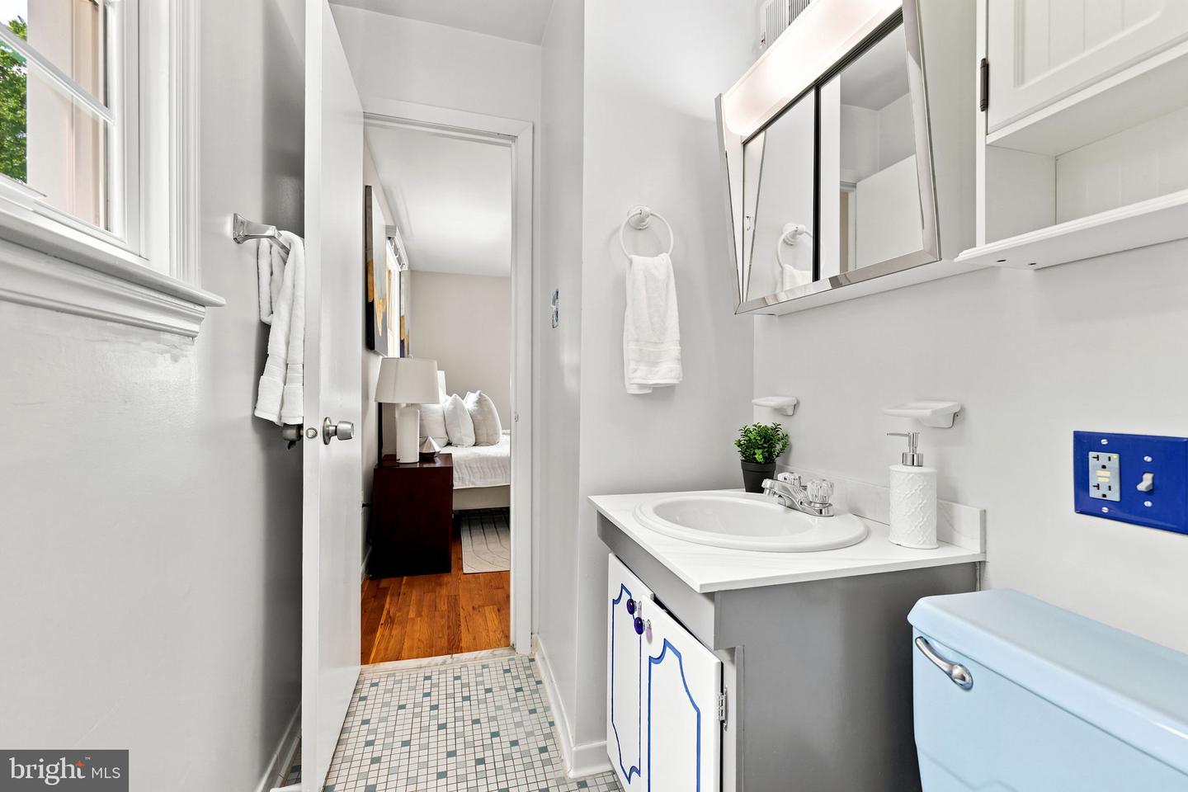
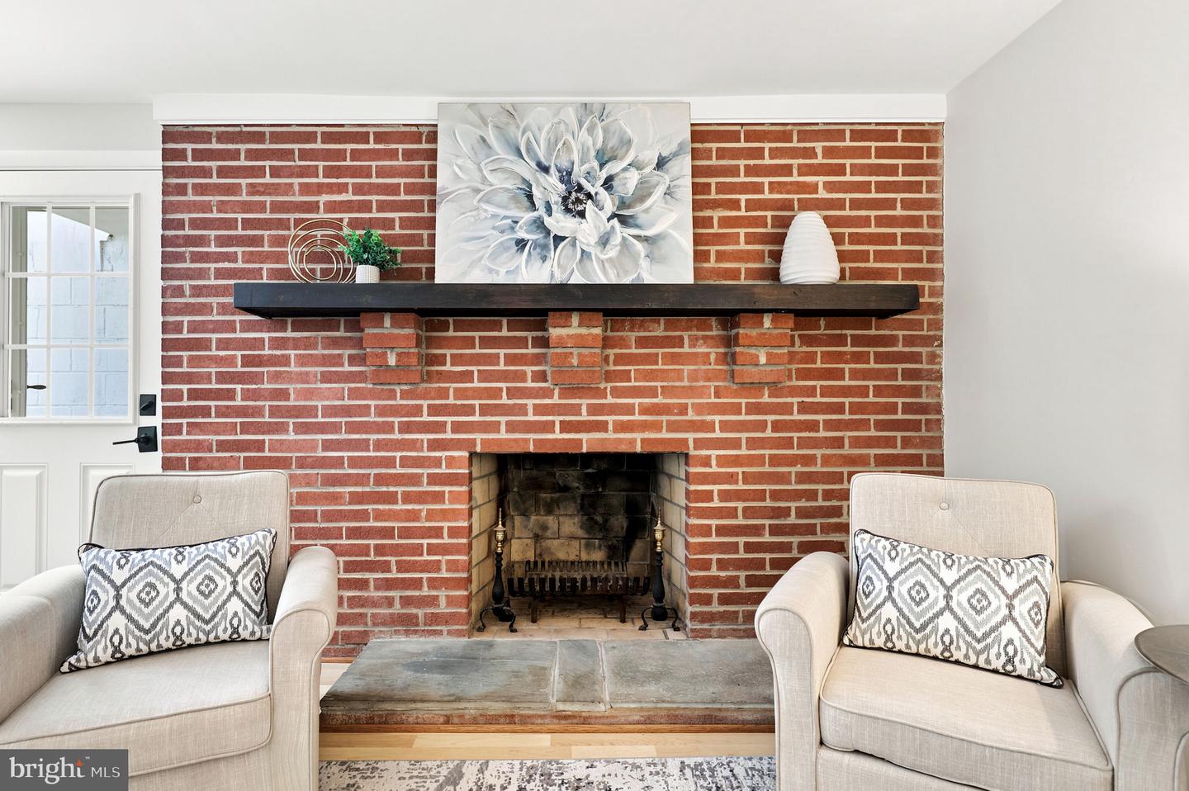
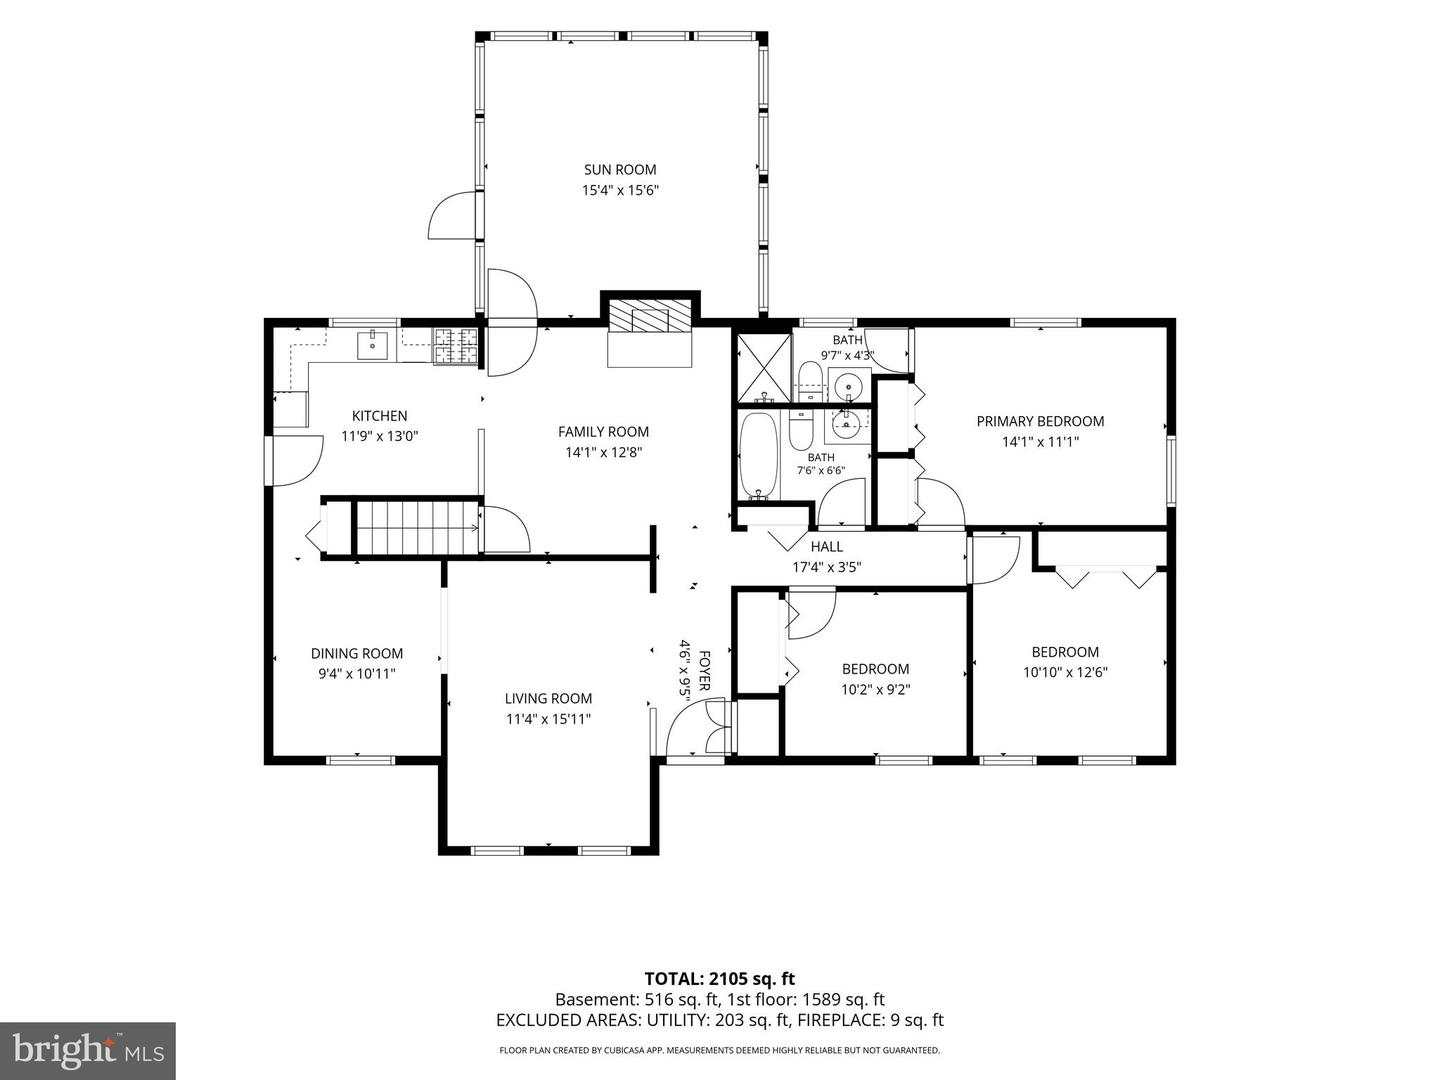
Beautifully maintained raised rambler offering thoughtful updates, flexible living spaces, and a long list of major system improvements. Fresh paint, hardwood floors, updated lighting, and abundant natural light create a warm and inviting feel throughout. The main level features a formal living room and dining room with hardwood flooring, crown molding, chair rail detail, and updated finishes. The freshly painted eat-in kitchen offers white cabinetry with crown molding, new granite countertops, stainless steel appliances, luxury vinyl plank flooring, and a large window overlooking the backyard. Just off the kitchen, the cozy family room showcases exposed beams, a wood-burning fireplace with a decorative mantel, and charming stained-glass accents. One of the home's standout features is the stunning three-season sunroom. Surrounded by MON-RAY Glasswalls and screens, this light-filled space features a vaulted ceiling, four skylights, porcelain tile flooring, and plenty of room to relax, entertain, or enjoy that morning coffee while overlooking a spacious backyard. Downstairs, enjoy a cozy family room with a second wood-burning fireplace, and abundant storage. The versatile den works perfectly as a home office, guest room, gym, or hobby space. Tons of storage space is available in the utility room, and The Speed Queen washer and dryer convey. The large fenced backyard has plenty of room for gardening, pets, play, or outdoor entertaining. Extensive drainage improvements, including regrading and French drains. Two storage sheds provide exceptional functionality, including a 12' x 8' electric-ready shed with workbench and storage loft, plus an additional shed with lighting and electrical service. Major improvements include a new impact-resistant roof and 5-inch gutters (2024), three-season sunroom addition (2025), attic insulation and air sealing (2025), crawl space encapsulation and insulation (2025), extensive drainage work (2023), 50-gallon water heater (2020), Trane HVAC system (2018), and a new HVAC air scrubber for improved indoor air quality (2026). All of this with a hard to beat location within walking distance of Deer Park Elementary, Chalet Woods Park, and Fairfax County park trails. No HOA! Enjoy quick access to shopping, dining, medical offices, and everyday conveniences at Village Center and the Newbrook shopping center. Various grocery stores nearby include Giant, Wegmans, Trader Joes, H-Mart, etc and more. Commuters will appreciate easy access to Routes 28, 29, and 50, I-66, Fairfax County Parkway, and Dulles International Airport. Offer Deadline: Monday, 7/27 at 9:00PM.
/u.realgeeks.media/novahomehunters/logo.png)
Additional Information
- Subdivision
- Chalet Woods
- Taxes
- $7214
- Interior Features
- Ceiling Fan(s)
- School District
- Fairfax County Public Schools
- Elementary School
- Deer Park
- Middle School
- Stone
- High School
- Westfield
- Fireplaces
- 2
- Fireplace Description
- Screen
- Heating
- Forced Air
- Heating Fuel
- Natural Gas
- Cooling
- Central A/C
- Water
- Public
- Sewer
- Public Sewer
- Room Level
- Sun/Florida Room: Main, Family Room: Main, Kitchen: Main, Dining Room: Main, Living Room: Main, Foyer: Main, Primary Bathroom: Main, Bathroom 2: Main, Primary Bedroom: Main, Bedroom 2: Main, Bedroom 3: Main, Utility Room: Lower 1, Den: Lower 1, Recreation Room: Lower 1
- Basement
- Yes