9812 Oleander Ave, Vienna, VA 22181
- $899,000
- 5
- BD
- 3
- BA
- 1,056
- SqFt


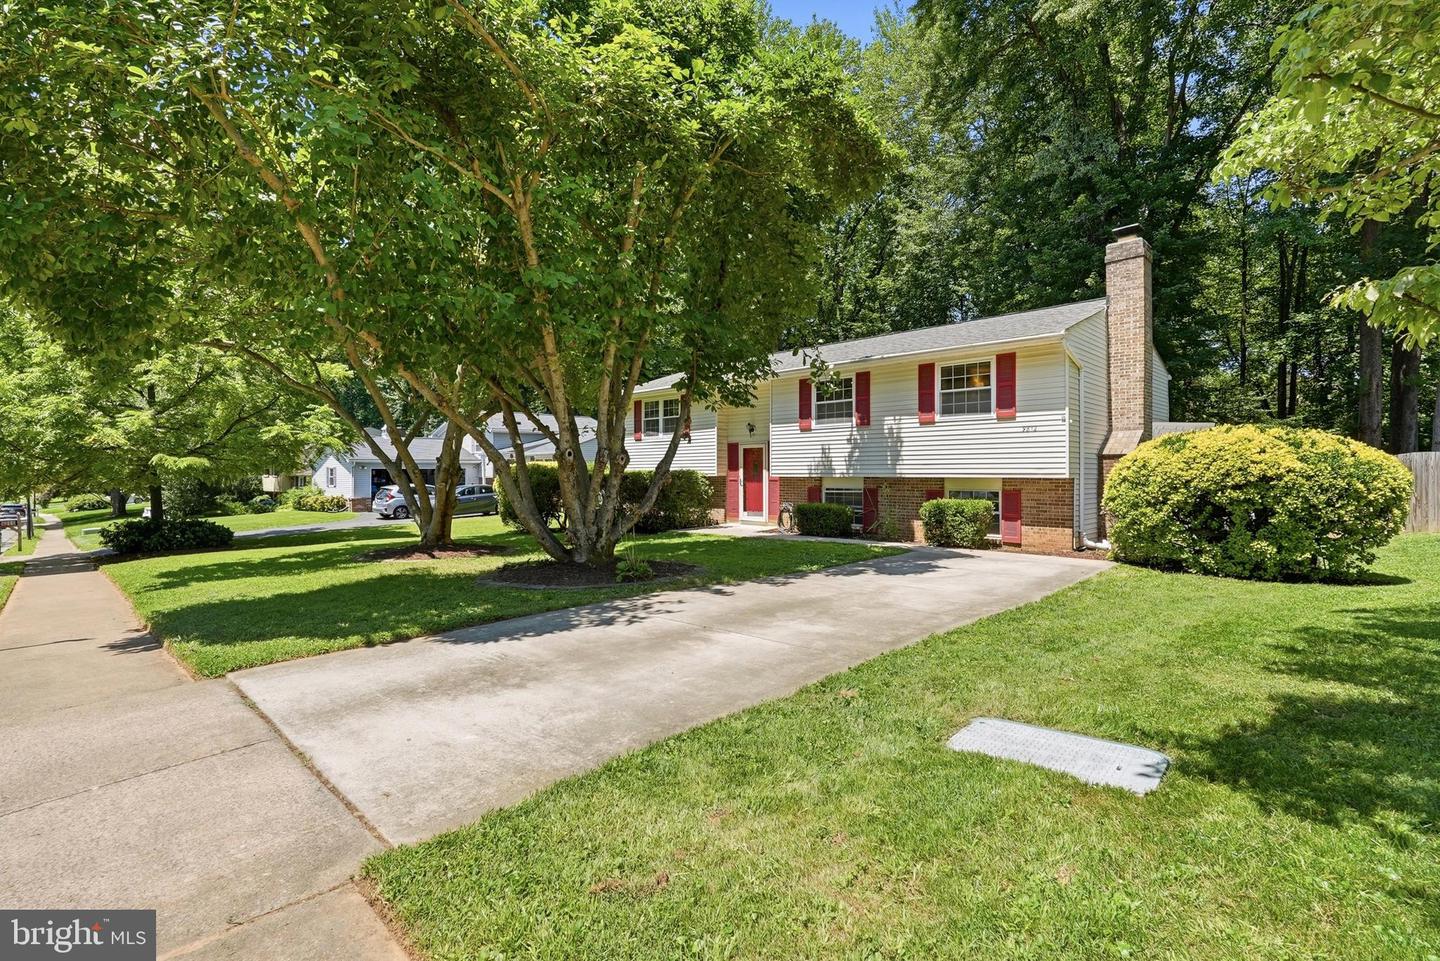


- List Price
- $899,000
- Days on Market
- 3
- Status
- ACTIVE
- MLS#
- VAFX2301884
- Bedrooms
- 5
- Bathrooms
- 3
- Full Baths
- 3
- Living Area
- 1,056
- Lot Size (Acres)
- 0.2
- Style
- Split Level
- Year Built
- 1977
- County
- Fairfax
- School District
- Fairfax County Public Schools
Property Description
Paint and flooring done! Home has recently been upgraded with over $25,000 updates for new owner! Just Move in! Professional Photos to come soon! This spacious 5-bedroom, 3-bathroom home offers approximately 2,000 square feet of comfortable living space. Recent updates include fresh interior paint, new recessed lighting, and luxury vinyl plank flooring in the lower level. The main level features three bedrooms, while the lower level offers two additional bedrooms, providing flexible space for guests, a home office, or multigenerational living. Enjoy hardwood floors, a deck just off the dining room, and a fully fenced backyard perfect for relaxing or entertaining. The home has been thoughtfully updated over the years, including hardwood floors (2016), rear deck (2017), roof (2019), and backyard fence (2023). Conveniently located within walking distance of Oakton High School and less than 2 miles from the Vienna/Fairfax-GMU Metro, this home offers an ideal combination of comfort, updates, and commuter convenience.
/u.realgeeks.media/novahomehunters/logo.png)
Additional Information
- Subdivision
- Edgelea Woods
- Taxes
- $9427.33
- HOA Fee
- $73
- HOA Frequency
- Annually
- Interior Features
- Wood Floors, Window Treatments, Recessed Lighting, Kitchen - Eat-In, Formal/Separate Dining Room, Floor Plan - Traditional, Dining Area, Combination Dining/Living, Attic
- School District
- Fairfax County Public Schools
- Elementary School
- Mosaic
- Middle School
- Thoreau
- High School
- Oakton
- Fireplaces
- 1
- Fireplace Description
- Wood, Screen
- Flooring
- Wood, Luxury Vinyl Plank, Tile/Brick
- Exterior Features
- Awning(s)
- Heating
- Central
- Heating Fuel
- Electric
- Cooling
- Central A/C
- Roof
- Shingle
- Water
- Public
- Sewer
- Public Sewer
- Room Level
- Dining Room: Main, Living Room: Main, Kitchen: Main, Bathroom 1: Main, Bathroom 2: Main, Bedroom 1: Main, Bedroom 2: Main, Bedroom 3: Main, Bedroom 4: Lower 1, Bedroom 5: Lower 1, Bathroom 3: Lower 1, Laundry: Lower 1, Family Room: Lower 1
- Basement
- Yes
Mortgage Calculator
Listing courtesy of Century 21 Redwood Realty. Contact: 5405331279