146 Blackford Dr, Stephenson, VA 22656
- $579,900
- 5
- BD
- 6
- BA
- 2,182
- SqFt






- List Price
- $579,900
- Days on Market
- 4
- Status
- ACTIVE
- MLS#
- VAFV2043436
- Bedrooms
- 5
- Bathrooms
- 6
- Full Baths
- 5
- Half Baths
- 1
- Living Area
- 2,182
- Lot Size (Acres)
- 0.17
- Style
- Contemporary
- Year Built
- 2017
- County
- Frederick
- School District
- Frederick County Public Schools
Property Description
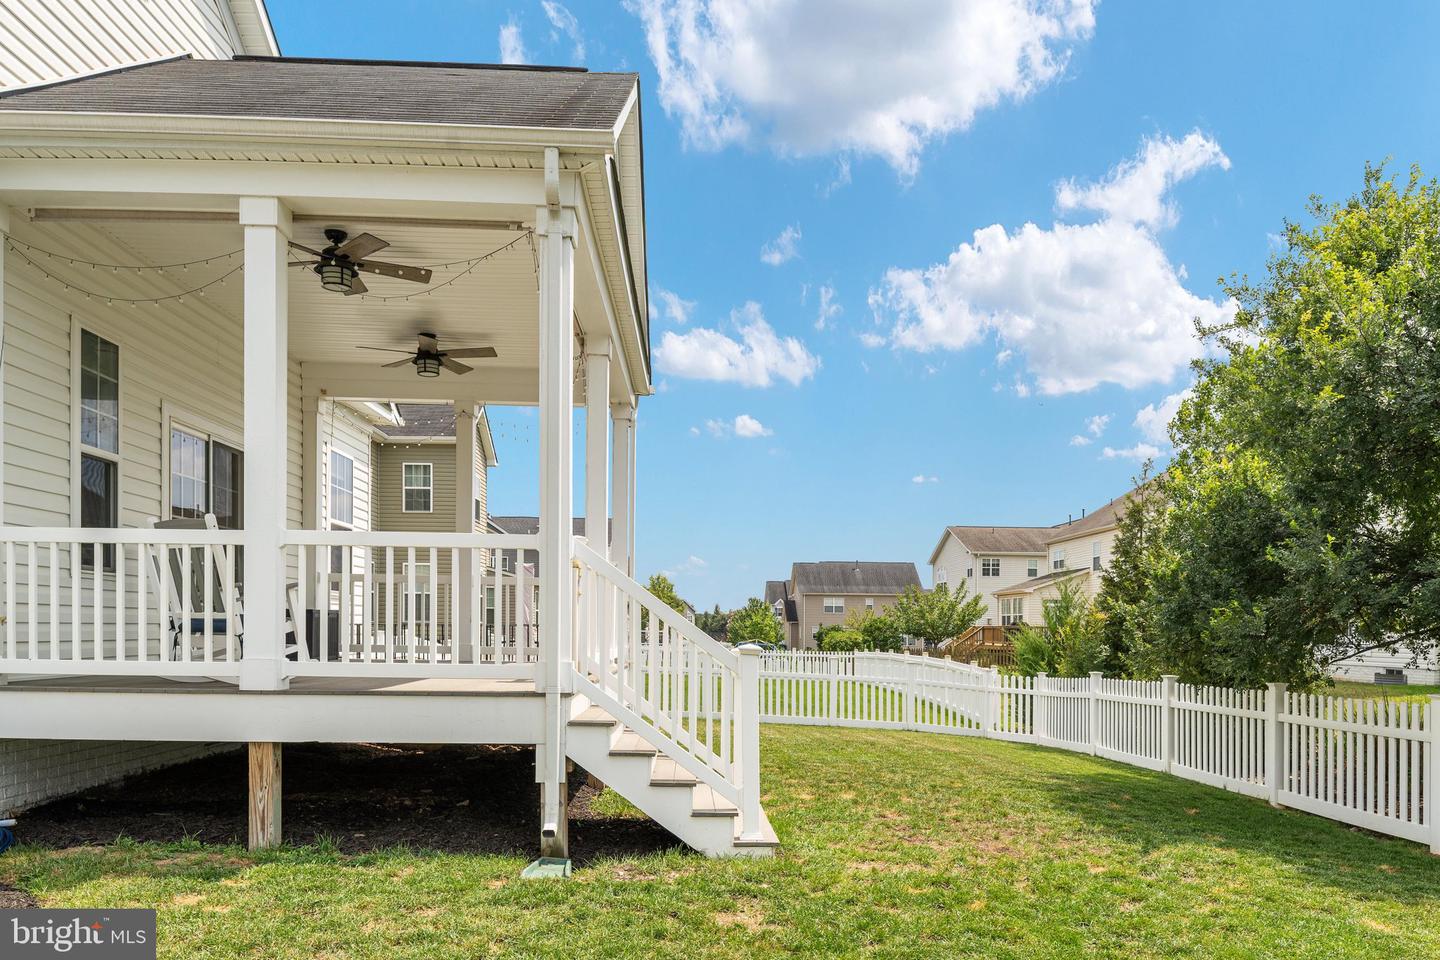
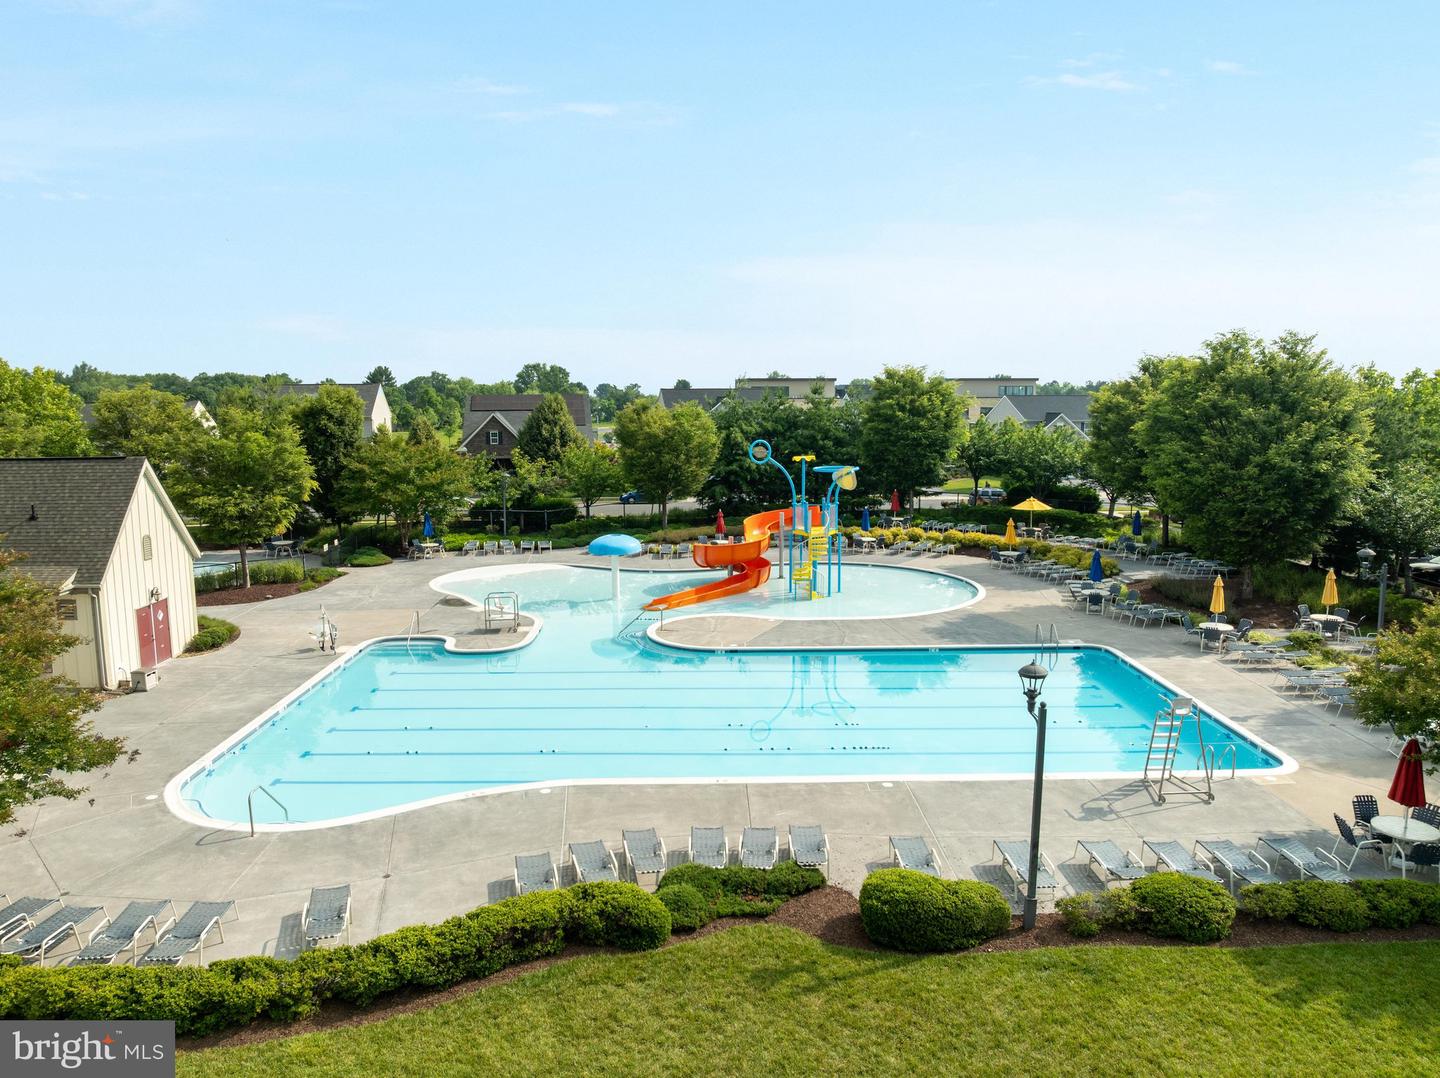
**Join Us for an Open House! Sunday, July 26 | 1:00 PM – 3:00 PM. Tour this beautiful home in person and experience everything it has to offer. ** Get ready to fall in love! Welcome to this stunning Taylor model built by Brookfield featuring more than $45,000 in recent upgrades and designer finishes throughout. Freshly painted and impeccably maintained, this exceptional single-family home offers 5 bedrooms, 5.5 bathrooms, an oversized two-car garage, a fully finished lower level with a kitchenette, a covered rear porch, and a fenced backyard on a .17-acre homesite in the highly sought-after Snowden Bridge community. This home truly shows like a model! Step inside and experience an impressive open-concept main level enhanced by high ceilings, gleaming hardwood floors, and abundant natural light. Thoughtfully designed for both everyday living and effortless entertaining, the gourmet kitchen is a true showpiece featuring an upgraded white cabinetry package, quartz countertops, a custom backsplash, a farmhouse sink, a gas cooktop, a wall oven, GE Profile stainless steel appliances, a spacious pantry, and an expansive center island with bar seating. The kitchen flows seamlessly into the dining area, highlighted by a modern light fixture, and the spacious great room creating the perfect setting for gathering with family and friends. A rare and desirable feature, the main-level owner’s suite provides a private and luxurious retreat. The spacious bedroom includes two walk-in closets and a beautifully appointed en-suite bathroom with separate vanities, black cabinetry, a freestanding soaking tub, and a walk-in shower with an upgraded designer tile package. Step outside onto the covered rear porch, overlooking the charming white picket-fenced backyard which is the perfect place to enjoy your morning coffee, host outdoor gatherings, or unwind with your favorite cocktail while watching the evening sunset. A powder room and convenient main-level laundry hookup complete this level. Upstairs, you will find three generously sized bedrooms, each offering spacious closets, along with three full bathrooms providing privacy and comfort for family members and overnight guests. The beautifully finished lower level expands the home’s versatility with brand-new carpet on the staircase and stylish luxury vinyl plank flooring throughout. This level features a spacious fifth bedroom, a full bathroom, a private home office, and an expansive recreation room. The custom kitchenette is complete with a refrigerator, dishwasher, sink, and upgraded black cabinetry. With walk-up access to the backyard, along with dedicated laundry room, storage and utility rooms, the lower level offers exceptional possibilities for multigenerational living, an au pair suite, extended-stay guests, or potential income-producing use. Snowden Bridge offers an unparalleled resort-style lifestyle with an impressive array of community amenities, including swimming pools, a pirate-themed splash park, a 15,000-square-foot indoor sportsplex with tennis, basketball, and volleyball courts, playgrounds, a picnic pavilion, a dog park, a bike racetrack, walking and biking trails, an on-site elementary school, and an on-site daycare center. Ideally located with convenient access to Route 7 and Interstate 81, this remarkable home is just minutes from shopping, dining, entertainment, and historic downtown Winchester. Schedule your private showing today! This is an opportunity you do not want to miss!
/u.realgeeks.media/novahomehunters/logo.png)
Additional Information
- Subdivision
- Snowden Bridge
- Taxes
- $2470
- HOA Fee
- $156
- HOA Frequency
- Monthly
- Interior Features
- Entry Level Bedroom, Family Room Off Kitchen, Floor Plan - Open, Bathroom - Tub Shower, Bathroom - Walk-In Shower, Carpet, Ceiling Fan(s), Combination Kitchen/Dining, Combination Kitchen/Living, Kitchen - Gourmet, Kitchen - Island, Pantry, Recessed Lighting, Upgraded Countertops, Walk-in Closet(s), Window Treatments
- Amenities
- Pool - Outdoor, Recreational Center, Basketball Courts, Bike Trail, Common Grounds, Community Center, Jog/Walk Path, Picnic Area, Tennis - Indoor, Tot Lots/Playground, Volleyball Courts
- School District
- Frederick County Public Schools
- Flooring
- Carpet, Luxury Vinyl Plank, Ceramic Tile, Engineered Wood
- Garage
- Yes
- Garage Spaces
- 2
- Exterior Features
- Sidewalks
- Community Amenities
- Pool - Outdoor, Recreational Center, Basketball Courts, Bike Trail, Common Grounds, Community Center, Jog/Walk Path, Picnic Area, Tennis - Indoor, Tot Lots/Playground, Volleyball Courts
- Heating
- Heat Pump(s)
- Heating Fuel
- Natural Gas
- Cooling
- Central A/C
- Water
- Public
- Sewer
- Public Sewer
- Basement
- Yes
Mortgage Calculator
Listing courtesy of North Real Estate LLC. Contact: 540-836-7514