3665 Creels Ln, The Plains, VA 20198
- $3,999,000
- 6
- BD
- 7
- BA
- 6,459
- SqFt








- List Price
- $3,999,000
- Days on Market
- 77
- Status
- ACTIVE
- MLS#
- VAFQ2021256
- Bedrooms
- 6
- Bathrooms
- 7
- Full Baths
- 6
- Half Baths
- 1
- Living Area
- 6,459
- Lot Size (Acres)
- 114.53
- Style
- French
- Year Built
- 2001
- County
- Fauquier
- School District
- Fauquier County Public Schools
Property Description
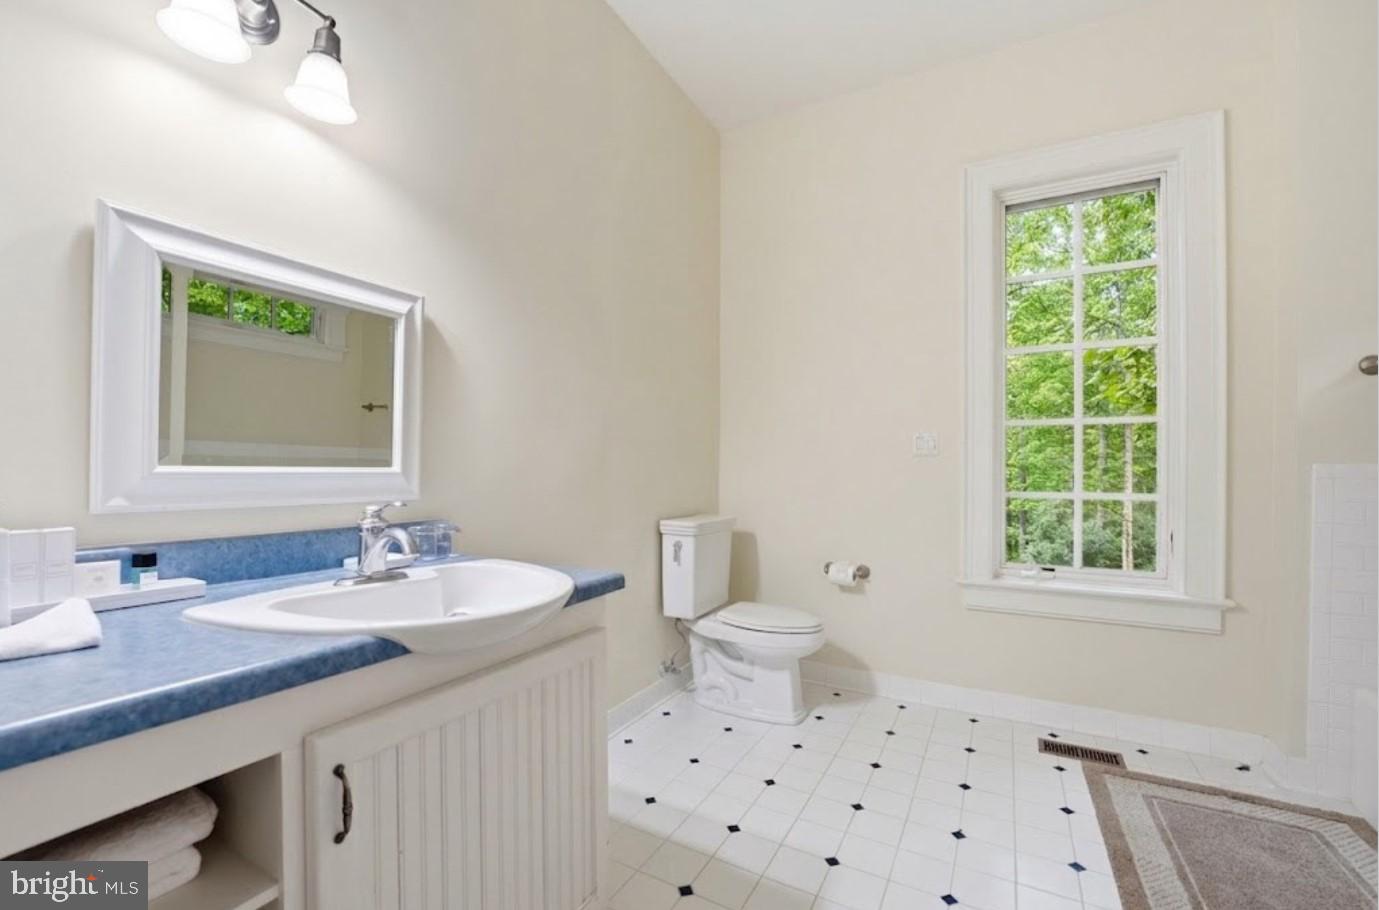
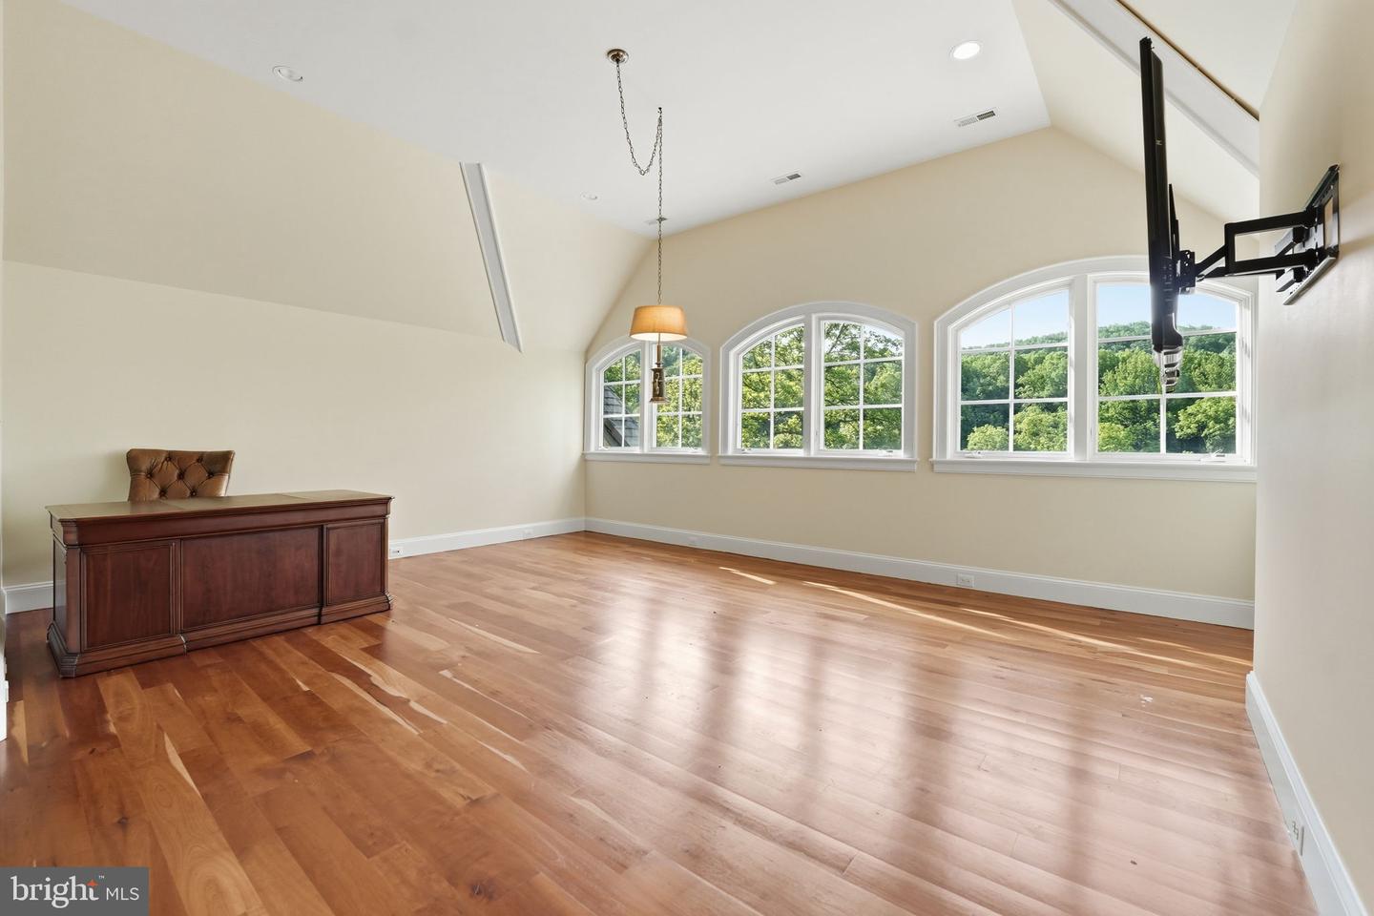
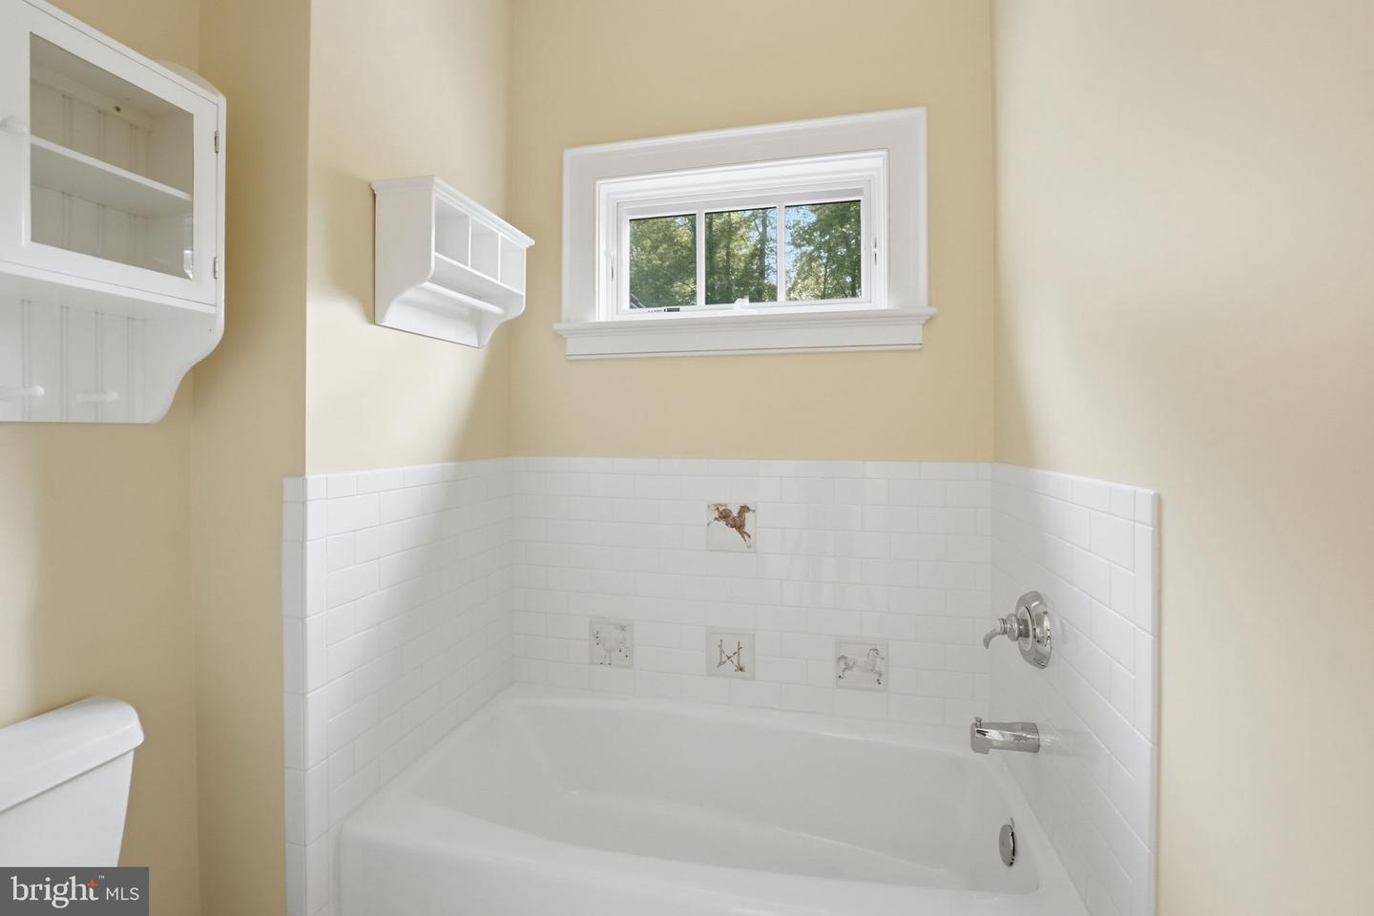
Almost 115 Acres in The Plains, Virginia A rare opportunity to own nearly 115 acres in the heart of Virginia Hunt Country. Surrounded by thousands of acres of protected land, scenic riding and hiking trails, and the majestic Bull Run Mountains, this extraordinary estate offers unmatched privacy, breathtaking natural beauty, and a lifestyle rarely found in today's market—all while remaining just minutes from The Plains, shopping, dining, and I-66. Set amid rolling pastures and picturesque countryside, the custom-built residence offers nearly 7,000 square feet across three finished levels. Designed for both gracious entertaining and comfortable everyday living, the home features 6 bedrooms, 6.5 baths, soaring 10-foot ceilings, wide-plank cherry flooring, custom built-ins, geothermal HVAC, two gas fireplaces, and two fully equipped kitchens. The main level is thoughtfully designed with a luxurious primary suite featuring a spa-like bath and wet bar, as well as a second bedroom with an en-suite bath, ideal for guests or multigenerational living. At the center of the home, the gourmet kitchen opens seamlessly to the breakfast area and family room, creating inviting gathering spaces filled with natural light. A dramatic double staircase adds architectural elegance, while the upper level offers five additional bedrooms and three full baths. Beyond the residence, the property unfolds into a spectacular private retreat. Expansive open fields, a stocked pond, private pool, run-in shed, charming log cabin, and partially restored stone cottage create endless opportunities for equestrian pursuits, recreation, farming, hunting, family gatherings, or simply enjoying the tranquility of country living. Whether envisioned as a private estate, family compound, weekend retreat, or working farm, the possibilities are truly exceptional. Recent improvements enhance both convenience and value, including an upgraded paved approach road and shared access lane, a custom gated entrance with stone pillars, replacement of all living room windows, the addition of a second kitchen with high-end stainless-steel appliances, and a 4G LTE signal booster for reliable connectivity. Properties of this scale, privacy, and quality rarely become available in The Plains. Combining nearly 115 acres, a beautifully appointed residence, and an unrivaled Virginia Hunt Country setting, this is a truly exceptional offering in one of Northern Virginia's most coveted countryside locations.
/u.realgeeks.media/novahomehunters/logo.png)
Additional Information
- Subdivision
- None Available
- Taxes
- $11734
- Interior Features
- 2nd Kitchen, Breakfast Area, Built-Ins, Crown Moldings, Dining Area, Double/Dual Staircase, Entry Level Bedroom, Family Room Off Kitchen, Floor Plan - Open, Kitchen - Gourmet, Laundry Chute, Primary Bath(s), Recessed Lighting, Upgraded Countertops, Wainscotting, Wet/Dry Bar, WhirlPool/HotTub, Window Treatments, Wood Floors
- School District
- Fauquier County Public Schools
- Elementary School
- W.G. Coleman
- Middle School
- Marshall
- High School
- Kettle Run
- Flooring
- Hardwood
- Garage
- Yes
- Garage Spaces
- 3
- Exterior Features
- Flood Lights, Outbuilding(s), Satellite Dish
- Pool Description
- In Ground
- View
- Garden/Lawn, Mountain, Pasture, Water
- Heating
- Central
- Heating Fuel
- Geo-thermal
- Cooling
- Other
- Roof
- Concrete, Tile
- Utilities
- Cable TV Available, Multiple Phone Lines, Under Ground
- Water
- Well
- Sewer
- On Site Septic
- Room Level
- In-Law/auPair/Suite: Upper 1, Foyer: Main, Kitchen: Main, Primary Bedroom: Main, Dining Room: Main, Living Room: Main, Bedroom 1: Main, Breakfast Room: Main, Family Room: Main, Mud Room: Main, Storage Room: Lower 1, Bedroom 2: Upper 1, Bedroom 3: Upper 1, Bedroom 4: Upper 1, Bathroom 1: Upper 1, Bathroom 2: Upper 1, Bathroom 3: Upper 1, Bathroom 1: Main, Bathroom 2: Main, Bathroom 3: Main, Half Bath: Main
- Basement
- Yes
Mortgage Calculator
Listing courtesy of Compass. Contact: (703) 310-6111