200 E Bowen St, Remington, VA 22734
- $425,000
- 2
- BD
- 2
- BA
- 950
- SqFt






- List Price
- $425,000
- Price Change
- ▼ $14,000 1782267078
- Days on Market
- 4
- Status
- ACTIVE
- MLS#
- VAFQ2021168
- Bedrooms
- 2
- Bathrooms
- 2
- Full Baths
- 2
- Living Area
- 950
- Lot Size (Acres)
- 0.54
- Style
- Ranch/Rambler
- Year Built
- 1953
- County
- Fauquier
- School District
- Fauquier County Public Schools
Property Description
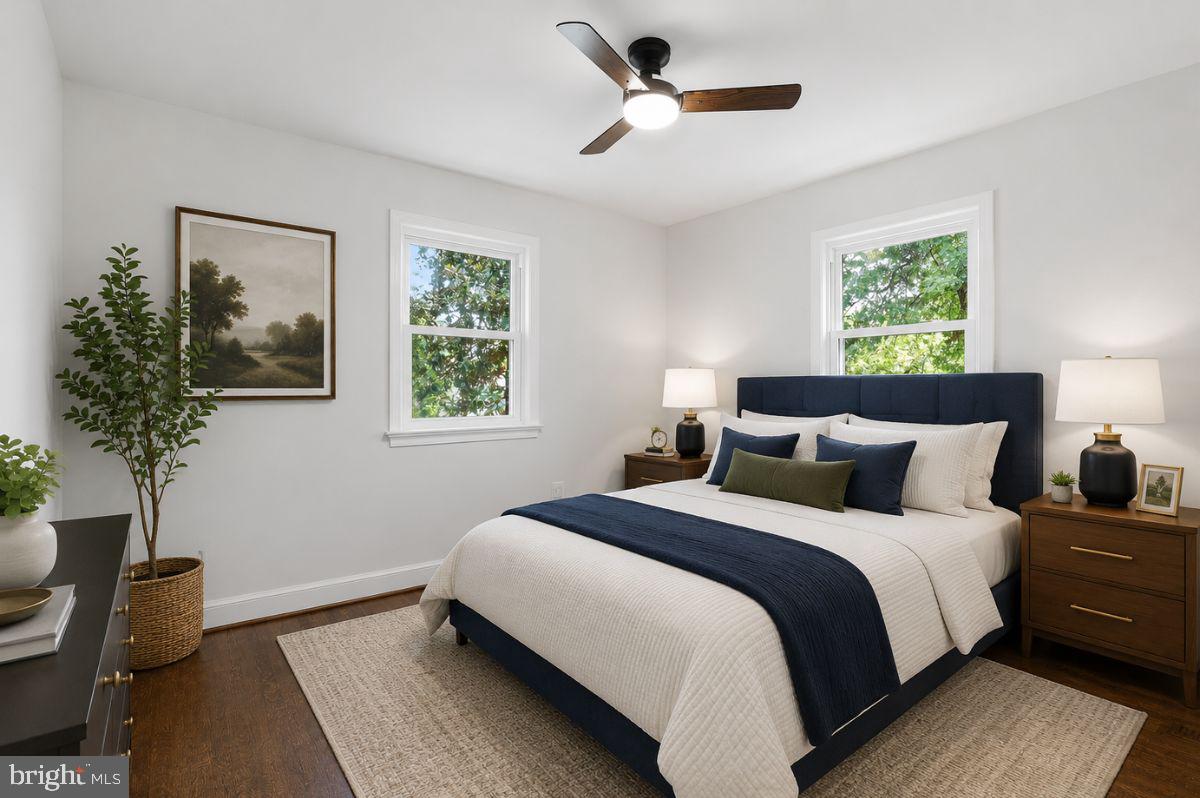
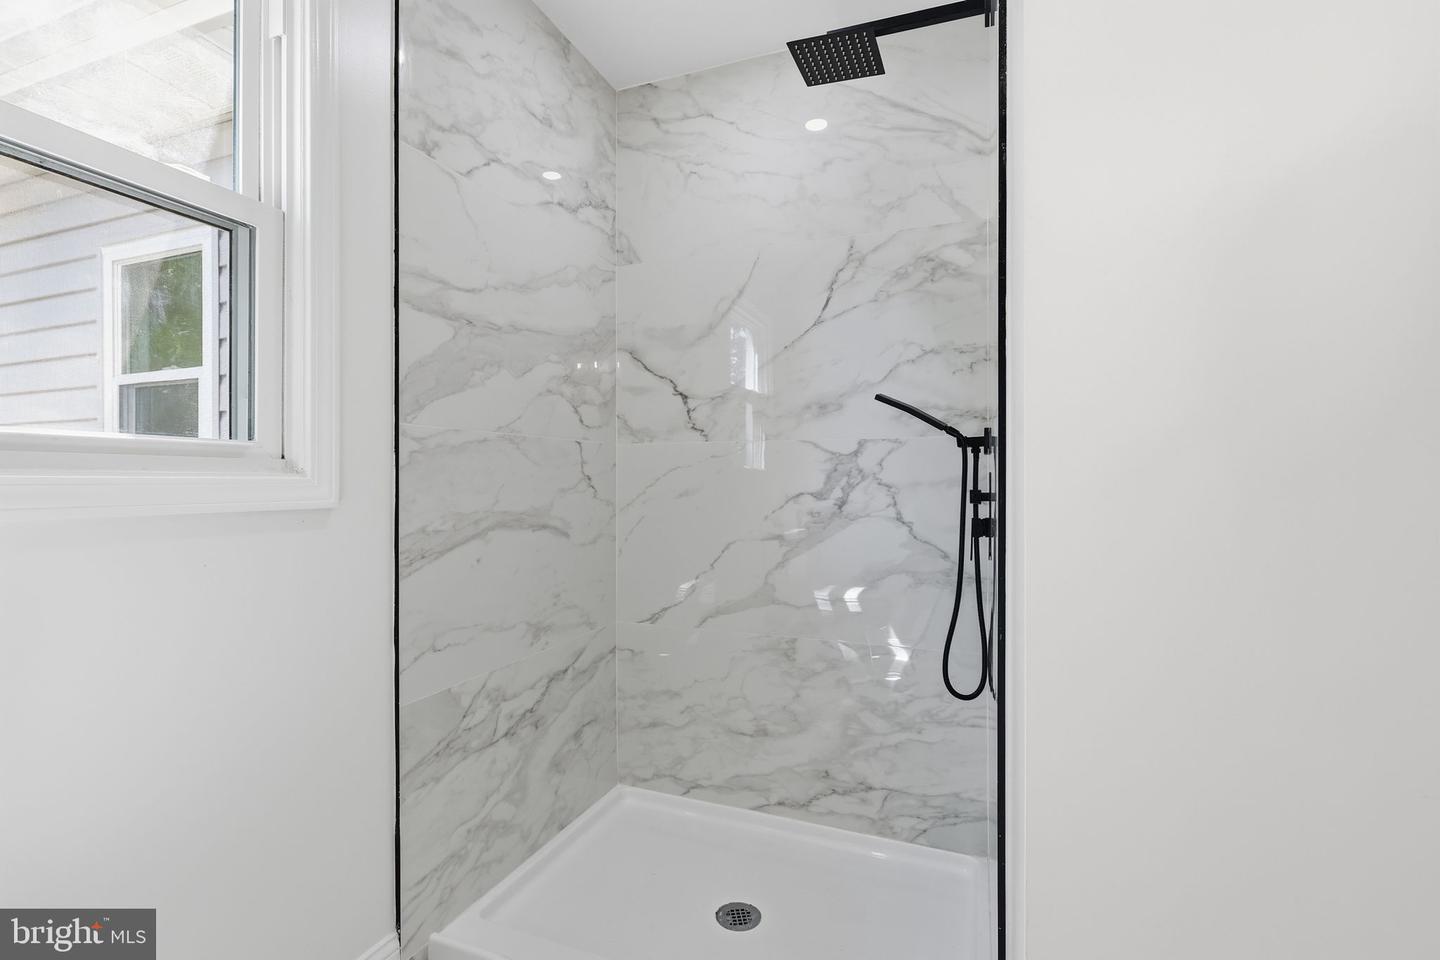
OPEN HOUSE SATURDAY 7/25/26 @ 12:00PM - 2:00PM If you’ve been waiting for something that feels manageable, updated, and actually enjoyable to live in—this is the one that tends to check more boxes than expected. Set on a generous .54-acre lot, there’s room here that most homes in this price range simply don’t offer. Space for pets, gatherings, gardening, or simply having breathing room without giving up convenience. Inside, the layout is simple in the best way—two spacious bedrooms, two full bathrooms, a bright living room, dedicated dining space, and a sunroom that quietly becomes everyone’s favorite spot. Step out to the 10x13 deck and you start to see how this home is designed for everyday living, not just square footage. Nearly everything has already been handled—new windows, roof, siding, and major system updates including HVAC, plumbing, and electrical. The kitchen and baths have been fully renovated with quartz countertops, white cabinetry, custom tile work, and clean, neutral finishes throughout. Light oak hardwood flooring and recessed lighting keep the home feeling bright, while black hardware adds a subtle, modern contrast. What most buyers don’t expect at this size is the flexibility—there’s an additional 300 square feet on the lower level with a private entrance. Whether it becomes an efficiency apartment, guest space, or income opportunity, the groundwork is already there. With contractor estimates around $16K, the potential to offset your mortgage with $1,300-$1,500/month is real. Parking is easy with a two-car carport, driveway space, and additional street parking. For those looking to simplify without sacrificing quality—or for buyers thinking about how to make their home work for them financially—this is the kind of opportunity that doesn’t come around often.
/u.realgeeks.media/novahomehunters/logo.png)
Additional Information
- Subdivision
- None Available
- Taxes
- $2317
- Stories
- 2
- Interior Features
- Bathroom - Walk-In Shower, Bathroom - Tub Shower, Ceiling Fan(s), Combination Kitchen/Living, Entry Level Bedroom, Floor Plan - Open, Kitchen - Eat-In, Kitchen - Table Space, Recessed Lighting, Wood Floors
- School District
- Fauquier County Public Schools
- Elementary School
- Margaret M. Pierce
- Middle School
- Cedar Lee
- High School
- Liberty
- Flooring
- Hardwood
- Garage
- Yes
- Garage Spaces
- 2
- Heating
- Heat Pump(s)
- Heating Fuel
- Electric
- Cooling
- Other
- Roof
- Asphalt
- Water
- Public
- Sewer
- Public Sewer
- Room Level
- Bedroom 1: Main, Bedroom 2: Main, Kitchen: Main, Sun/Florida Room: Main, Laundry: Main, Bathroom 1: Main, Bathroom 2: Main, Living Room: Main, Family Room: Lower 1
- Basement
- Yes
Mortgage Calculator
Listing courtesy of Spangler Real Estate. Contact: 7032161491