30 New Vista Way, Gettysburg, PA 17325
- $509,766
- 3
- BD
- 4
- BA
- 2,401
- SqFt


- List Price
- $509,766
- Days on Market
- 3
- Status
- ACTIVE
- MLS#
- PAAD2024998
- Bedrooms
- 3
- Bathrooms
- 4
- Full Baths
- 3
- Half Baths
- 1
- Living Area
- 2,401
- Lot Size (Acres)
- 0.16
- Style
- Craftsman
- Year Built
- 2026
- County
- Adams
- School District
- Gettysburg Area
Property Description
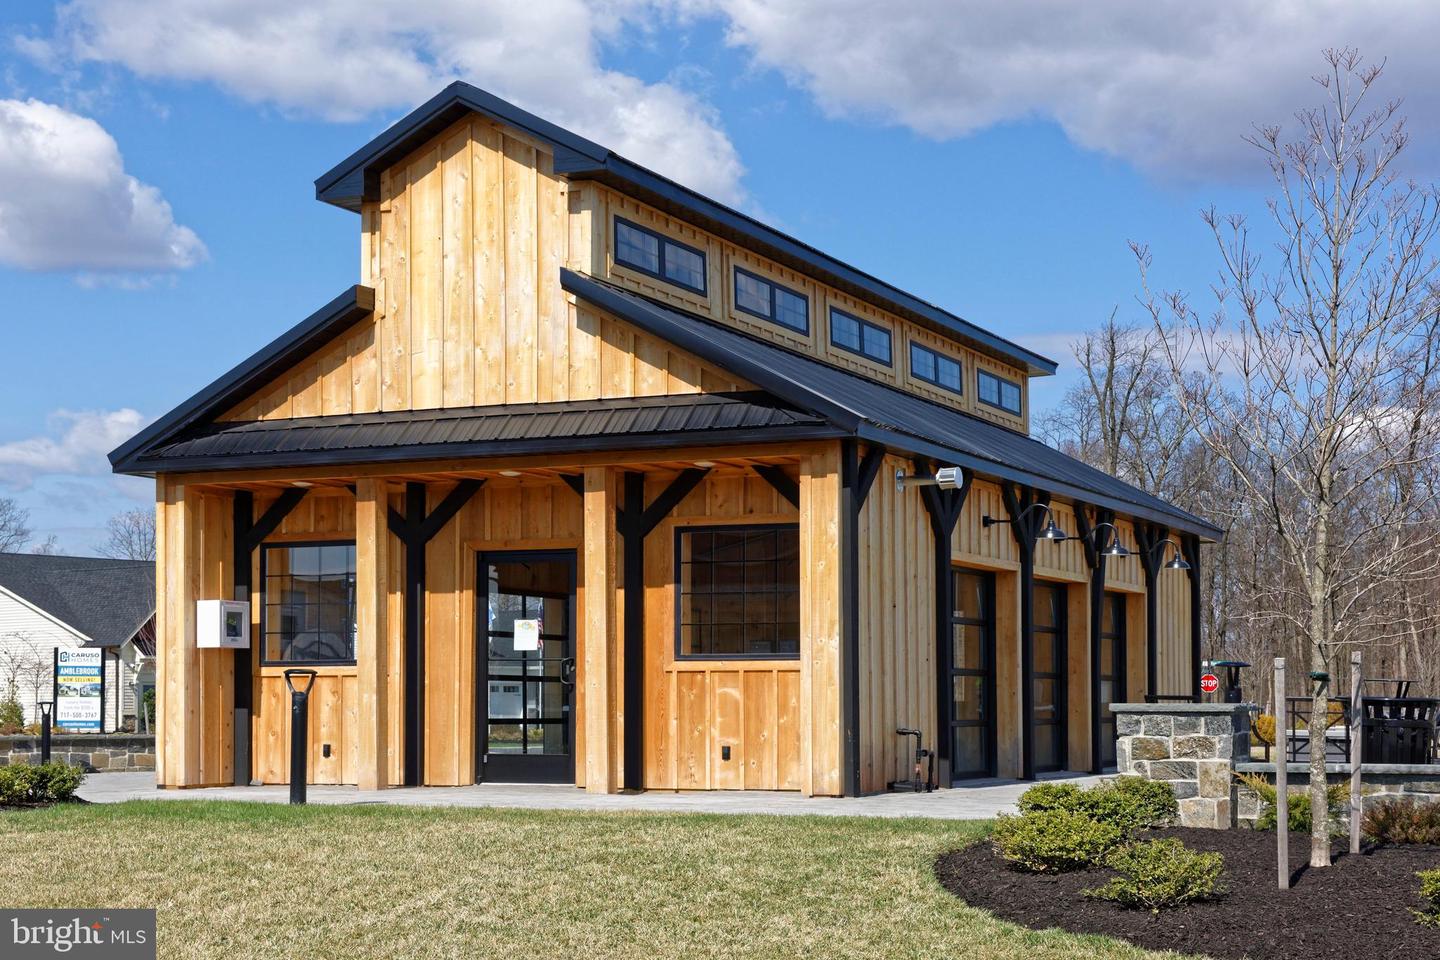
Homesite #107 – 30 New Vista Way -Soon To Be Under Construction Experience luxurious main‑level living in The Amelia , offering over 2,400 square feet of open‑concept space. The stunning owner’s suite features an en‑suite bath with a double vanity, shower with seat, private water closet, and an expansive walk‑in closet. The gourmet kitchen with a 7' island flows seamlessly into the great room and dining area, ideal for everyday living and entertaining. The main floor also includes a second bedroom, a private study or den, and both a full and half bath . The upper level adds a spacious loft, an additional bedroom, and a full hall bath. Upgraded features include a gourmet kitchen, enhanced flooring, upgraded cabinets and countertops, a cozy gas fireplace, and upgraded flooring throughout Additional highlights include huge closets, a full appliance package with washer and dryer, and Blinds. Visit our model at 15 Reedgrass for access.
/u.realgeeks.media/novahomehunters/logo.png)
Additional Information
- Area
- Straban Twp (14338)
- Subdivision
- Amblebrook
- HOA Fee
- $350
- HOA Frequency
- Monthly
- Interior Features
- Bathroom - Stall Shower, Bathroom - Tub Shower, Bathroom - Walk-In Shower, Breakfast Area, Carpet, Combination Kitchen/Dining, Dining Area, Entry Level Bedroom, Family Room Off Kitchen, Floor Plan - Open, Kitchen - Gourmet, Kitchen - Island, Pantry, Primary Bath(s), Recessed Lighting, Upgraded Countertops, Walk-in Closet(s)
- Amenities
- Club House, Common Grounds, Community Center, Exercise Room, Fitness Center, Meeting Room, Party Room, Pool - Indoor, Pool - Outdoor, Retirement Community
- School District
- Gettysburg Area
- Middle School
- Gettysburg Area
- High School
- Gettysburg Area
- Fireplaces
- 1
- Fireplace Description
- Gas/Propane, Mantel(s)
- Flooring
- Carpet, Ceramic Tile, Laminate Plank
- Garage
- Yes
- Garage Spaces
- 2
- Community Amenities
- Club House, Common Grounds, Community Center, Exercise Room, Fitness Center, Meeting Room, Party Room, Pool - Indoor, Pool - Outdoor, Retirement Community
- View
- Trees/Woods
- Heating
- 90% Forced Air
- Heating Fuel
- Natural Gas
- Cooling
- Central A/C
- Utilities
- Natural Gas Available, Phone Available, Sewer Available
- Water
- Public
- Sewer
- Public Sewer
- Room Level
- Foyer: Main, Bedroom 2: Main, Great Room: Main, Dining Room: Main, Kitchen: Main, Primary Bedroom: Main, Primary Bathroom: Main, Laundry: Main, Bathroom 2: Main, Half Bath: Main, Bathroom 3: Upper 1, Bedroom 3: Upper 1, Loft: Upper 1, Library: Main, Loft: Upper 1