70 Center Lane Center Ln, Mount Laurel, NJ 08054
- $250,000
- 2
- BD
- 2
- BA
- 1,215
- SqFt




- List Price
- $250,000
- Price Change
- ▼ $4,900 1785145394
- Days on Market
- 58
- Status
- ACTIVE
- MLS#
- NJBL2108930
- Bedrooms
- 2
- Bathrooms
- 2
- Full Baths
- 2
- Living Area
- 1,215
- Style
- Contemporary
- Year Built
- 1984
- County
- Burlington
- School District
- Lenape Regional High
Property Description
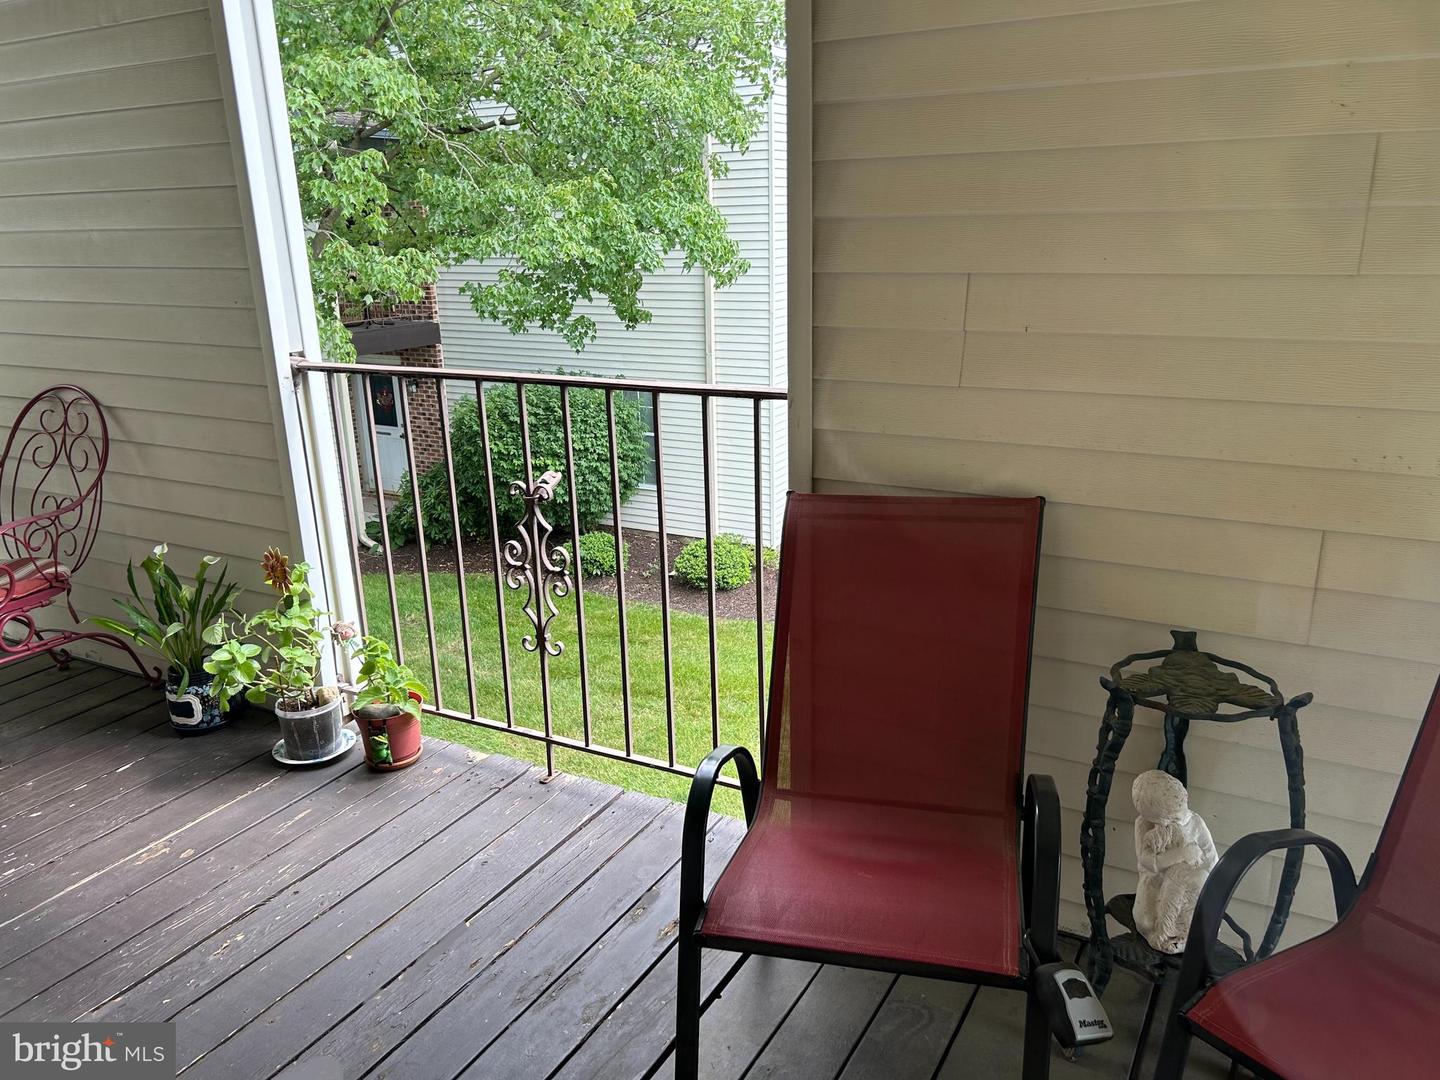
Price Reduced! Hurry, before this rare opportunity in the much sought after "Holiday Village", is gone! This 2nd story, 2-bedroom, 2 full bath condo, is in an active, over 55 community and presents a bright, open floor plan located in Mount Laurel. Beautifully manicured lawns and courtyard greet you as you approach this lovely home. Entering, you'll find a flowing and open floor plan with the living room, dining room and sunroom, making for great family entertainment. The original windows have been replaced, and they bring in the outdoor brightness beautifully. New flooring, fresh paint, custom blinds and window treatments accent the home nicely. The eat-in kitchen has a custom built in counter and is fully equipped. The laundry room has a custom pantry and full-size washer and dryer with plenty of cabinet storage. The spacious master suite has two large closets and a full bath. The hall bathroom was updated in 2024 and includes a brand-new vanity and toilet. HVAC and water heater have all been replaced, as well. This home is conveniently located close to everything: shops, restaurants, grocery, shore, Philly and yet tucked away in a quiet setting that Holiday Village offers. For those who would like to participate, a very active community and social center. Pool, Tennis, PickleBall, Club House, Gym, etc... Enjoy all there is to enjoy with none of the upkeep. Priced to sell, so call today for an easy showing!
/u.realgeeks.media/novahomehunters/logo.png)
Additional Information
- Area
- Mount Laurel Twp (20324)
- Subdivision
- Holiday Village
- Taxes
- $2021
- HOA Fee
- $383
- HOA Frequency
- Monthly
- Interior Features
- Primary Bath(s), Bathroom - Stall Shower, Kitchen - Eat-In
- Amenities
- Swimming Pool, Tennis Courts, Club House, Exercise Room
- School District
- Lenape Regional High
- High School
- Lenape
- Flooring
- Fully Carpeted, Vinyl
- Exterior Features
- Sidewalks, Street Lights
- Community Amenities
- Swimming Pool, Tennis Courts, Club House, Exercise Room
- Heating
- Central, Forced Air
- Heating Fuel
- Natural Gas
- Cooling
- Central A/C
- Roof
- Shingle
- Utilities
- Cable TV Available, Multiple Phone Lines, Phone Available, Electric Available, Under Ground
- Water
- Public
- Sewer
- Public Sewer
- Room Level
- Primary Bedroom: Unspecified, Attic: Unspecified, Living Room: Main, Dining Room: Main, Kitchen: Main, Other: Main, Primary Bedroom: Main, Primary Bathroom: Main, Bedroom 2: Main, Bathroom 2: Main
Mortgage Calculator
Listing courtesy of Innovate Realty. Contact: (856) 722-9000