12302 Hungerford Manor Ct, Monrovia, MD 21770
- $799,990
- 4
- BD
- 5
- BA
- 3,564
- SqFt






- List Price
- $799,990
- Days on Market
- 29
- Status
- ACTIVE
- MLS#
- MDFR2087172
- Bedrooms
- 4
- Bathrooms
- 5
- Full Baths
- 4
- Half Baths
- 1
- Living Area
- 3,564
- Lot Size (Acres)
- 1.33
- Style
- Colonial
- Year Built
- 2002
- County
- Frederick
- School District
- Frederick County Public Schools
Property Description
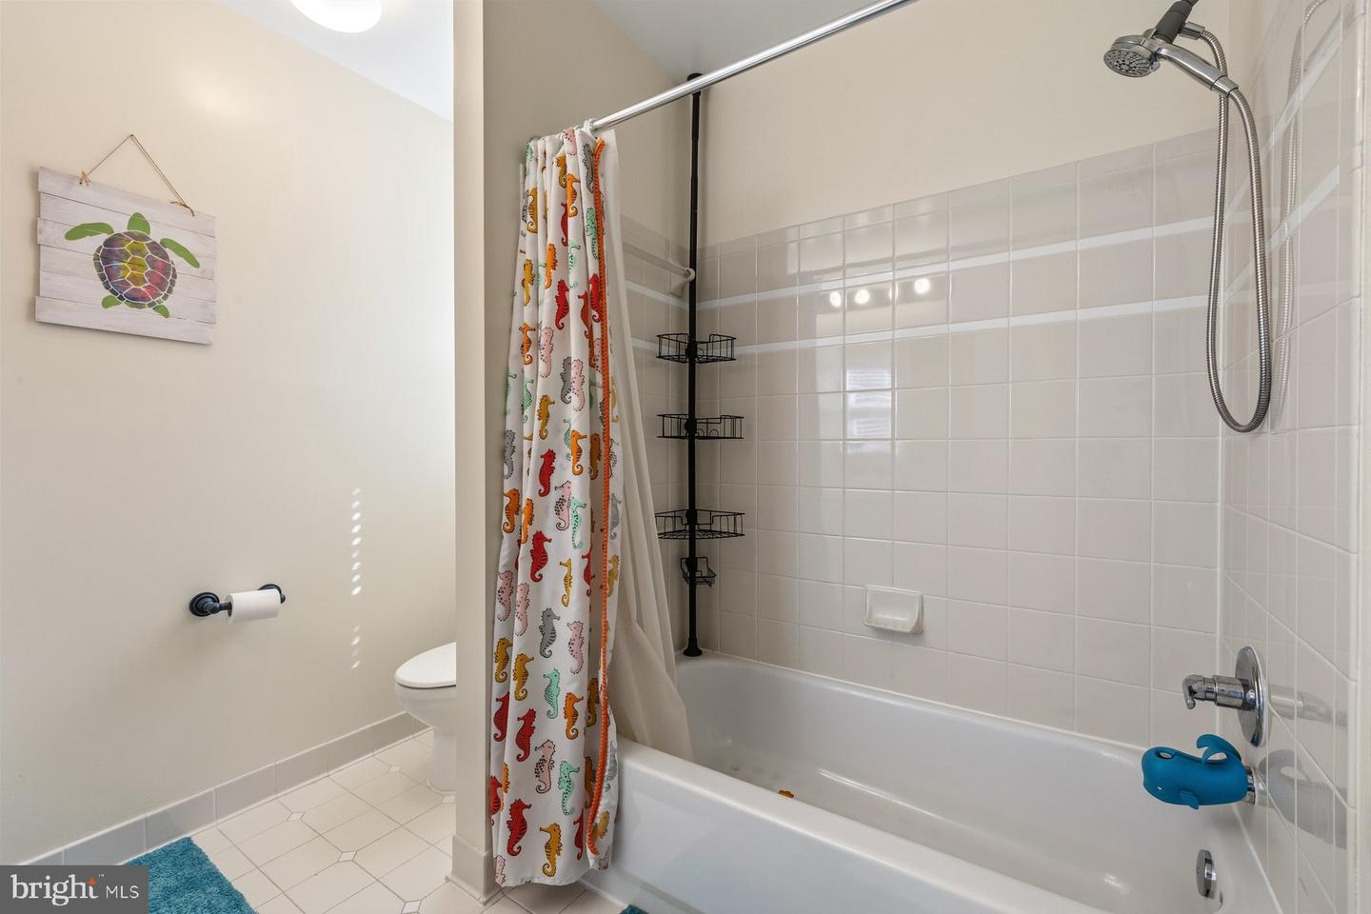
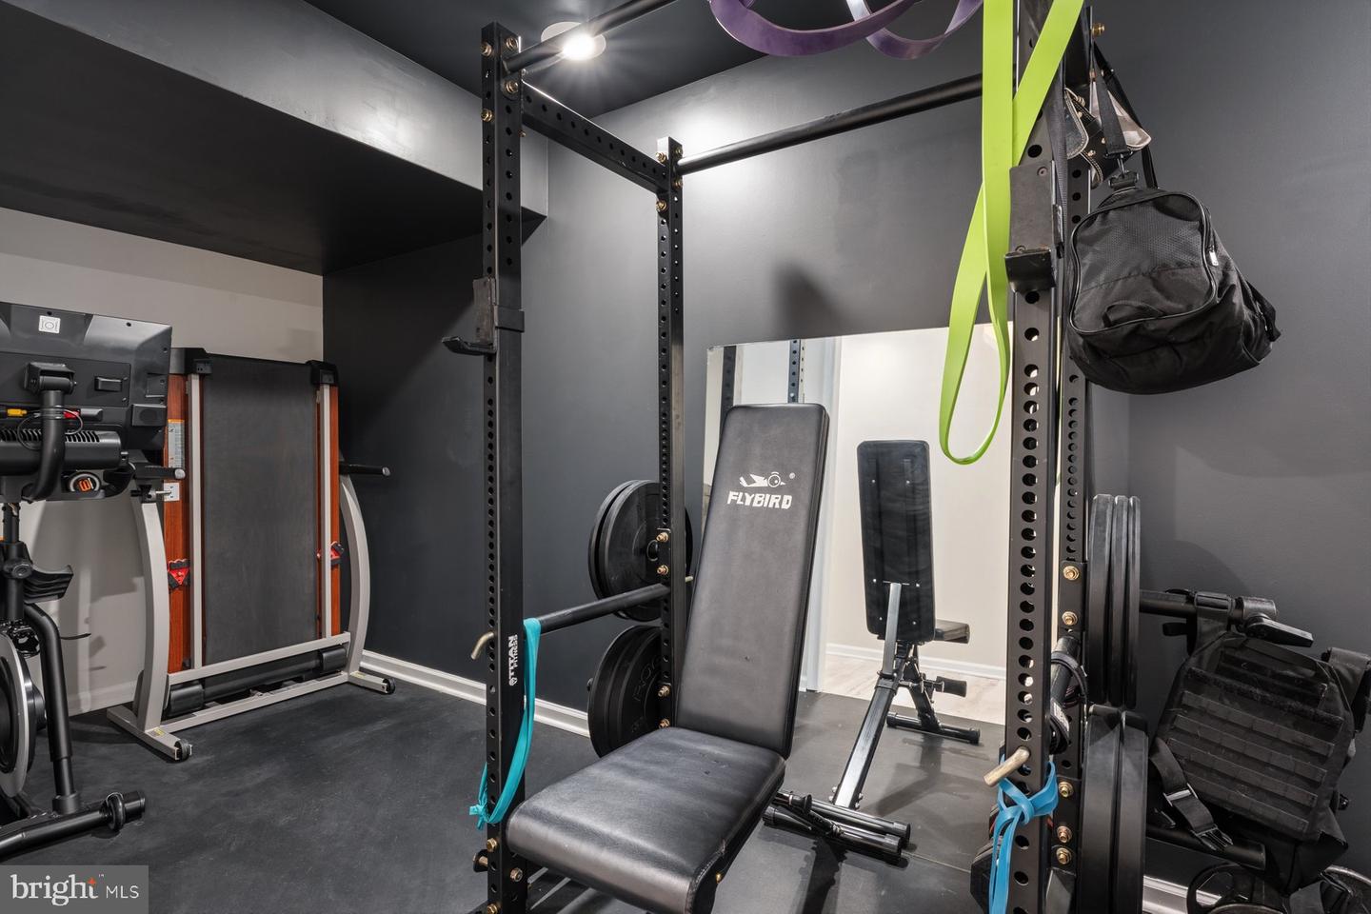
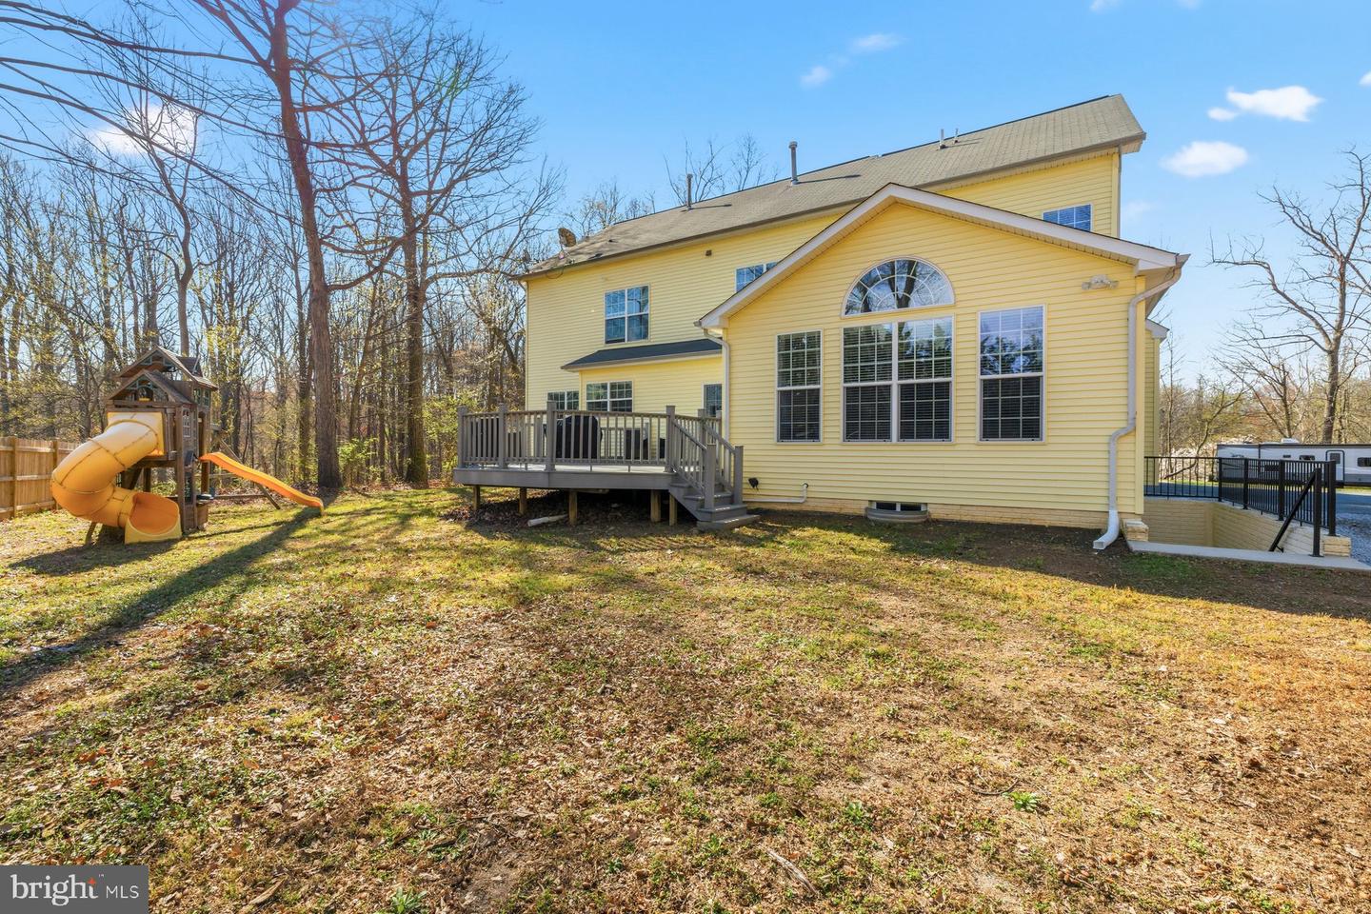
Welcome to 12302 Hungerford Manor Court, tucked away on a quiet cul-de-sac near the Mt. Airy area and situated on 1.33 acres with no HOA. Offering 5,384 square feet of finished living space across three fully finished levels, this home provides exceptional flexibility for everyday living, entertaining, working from home, and hosting guests. One of the standout features of the main level is the dedicated, enclosed home office. Unlike an open loft or small workspace, this is a separate finished room with a full-size windows and door, providing the privacy and natural light needed for a true work-from-home setup. Generously sized for a desk, additional furniture, and storage, the space can easily accommodate a substantial home office, study, library, or other flex-space needs. The remainder of the main level features formal living and dining rooms and a spacious family room with fireplace that flows into the eat-in kitchen, creating plenty of room for both everyday living and entertaining. Upstairs are four generously sized bedrooms, including an oversized primary suite with a spacious bath and three walk-in closets. The fully finished walk-up lower level provides even more usable living space, featuring a wet bar, large recreation room, exercise room, and an additional room with its own walk-in closet. Whether used for guests, a media room, hobby space, or additional flex space, the lower level offers numerous possibilities without sacrificing the main living areas of the home. Outside, the 1.33-acre homesite is complemented by a front porch, rear deck, side-entry two-car garage, and extended driveway providing ample parking for multiple vehicles and guests. Additional highlights include a brand-new roof installed in April 2026, an owned 1,000-gallon propane tank, well water with no monthly water bill, and dual-zone HVAC. Located near the Mt. Airy border, the property offers a tucked-away setting while remaining within reach of shopping, dining, and commuter routes. With 5,384 finished square feet, four bedrooms plus a dedicated main-level office and additional lower-level flex space, 4.5 bathrooms, three finished levels, 1.33 acres, a new roof, and no HOA, 12302 Hungerford Manor Court offers the kind of flexible floor plan that can adapt to a variety of needs. Schedule your private showing today.
/u.realgeeks.media/novahomehunters/logo.png)
Additional Information
- Subdivision
- Hungerford Manor
- Taxes
- $9244
- Stories
- 3
- Interior Features
- Carpet, Ceiling Fan(s), Family Room Off Kitchen, Formal/Separate Dining Room, Kitchen - Island, Kitchen - Table Space, Primary Bath(s), Pantry, Recessed Lighting, Walk-in Closet(s), Wet/Dry Bar
- School District
- Frederick County Public Schools
- High School
- Linganore
- Fireplaces
- 1
- Fireplace Description
- Fireplace - Glass Doors, Gas/Propane, Mantel(s)
- Flooring
- Carpet, Luxury Vinyl Plank
- Garage
- Yes
- Garage Spaces
- 2
- View
- Garden/Lawn, Trees/Woods
- Heating
- Forced Air, Programmable Thermostat, Zoned
- Heating Fuel
- Propane - Owned
- Cooling
- Programmable Thermostat, Zoned, Energy Star Cooling System, Central A/C
- Roof
- Asphalt
- Utilities
- Propane
- Water
- Well
- Sewer
- Gravity Sept Fld
- Room Level
- Office: Main, Living Room: Main, Dining Room: Main, Kitchen: Main, Family Room: Main, Breakfast Room: Main, Laundry: Main, Foyer: Main, Exercise Room: Lower 1, Recreation Room: Lower 1, Bonus Room: Lower 1, Bonus Room: Lower 1, Half Bath: Main, Primary Bedroom: Upper 1, Primary Bathroom: Upper 1, Bedroom 2: Upper 1, Bedroom 3: Upper 1, Bedroom 4: Upper 1, Bathroom 2: Upper 1, Bathroom 3: Upper 1, Full Bath: Lower 1
- Basement
- Yes